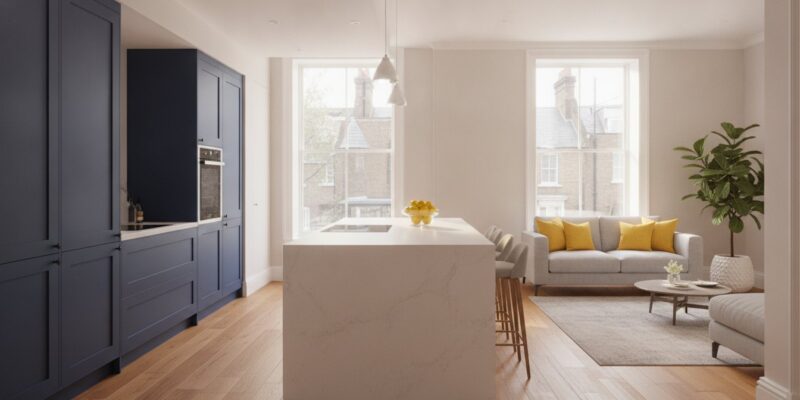
What if your “simple” kitchen update in a Victoria Park terrace actually requires a complex structural dance with 19th-century brickwork and strict conservation officers? It’s a common realisation for many homeowners across the borough. You start with a vision of sleek, organic forms and warm, earthier palettes, only to find that the reality of a kitchen refurbishment cost east london involves far more than just selecting your favourite cabinetry. It is about balancing the architectural heritage of our streets with the modern desire for seamless, open-plan living.
We understand that the technical side of construction can feel heavy, but it doesn’t have to be a barrier to your vision. Our aim is to act as your visionary partner, breaking down the complexities of 2026 budgets and local planning nuances into a clear, manageable roadmap. You’ll gain a transparent understanding of the financial divide between cosmetic refreshes and major structural refurbishments. We also preview the essential building regulations and council fees that define the East London landscape, ensuring your transition from inspiration to practical application is both smooth and certain.
Key Takeaways
- Identify how East London’s architectural diversity, from Victorian terraces to contemporary developments, dictates your project’s structural requirements and total investment.
- Master the nuances of kitchen refurbishment cost east london by learning the difference between a standard professional update and a bespoke, high-end transformation.
- Prepare for the hidden expenses of 2026 utility upgrades and the structural work necessary to achieve a truly seamless open-plan layout.
- Secure your peace of mind by understanding when planning permission is required and how to navigate strict local building regulations.
- Learn how a collaborative, end-to-end management style can demystify the construction process and bring your visionary kitchen to life.
Understanding the Kitchen Refurbishment Landscape in East London
East London’s architectural tapestry is a vibrant mix of industrial history and modern innovation. From the narrow Victorian terraces of Bow to the sleek new developments in Canary Wharf, the kitchen has undergone a radical transformation. It is no longer a tucked-away utility space; it has become the social and emotional anchor of the home. When considering the kitchen refurbishment cost east london, it’s vital to look beyond the surface level of cabinetry and worktops to the structural story your property tells.
Refurbishment vs. Installation: What is the Difference?
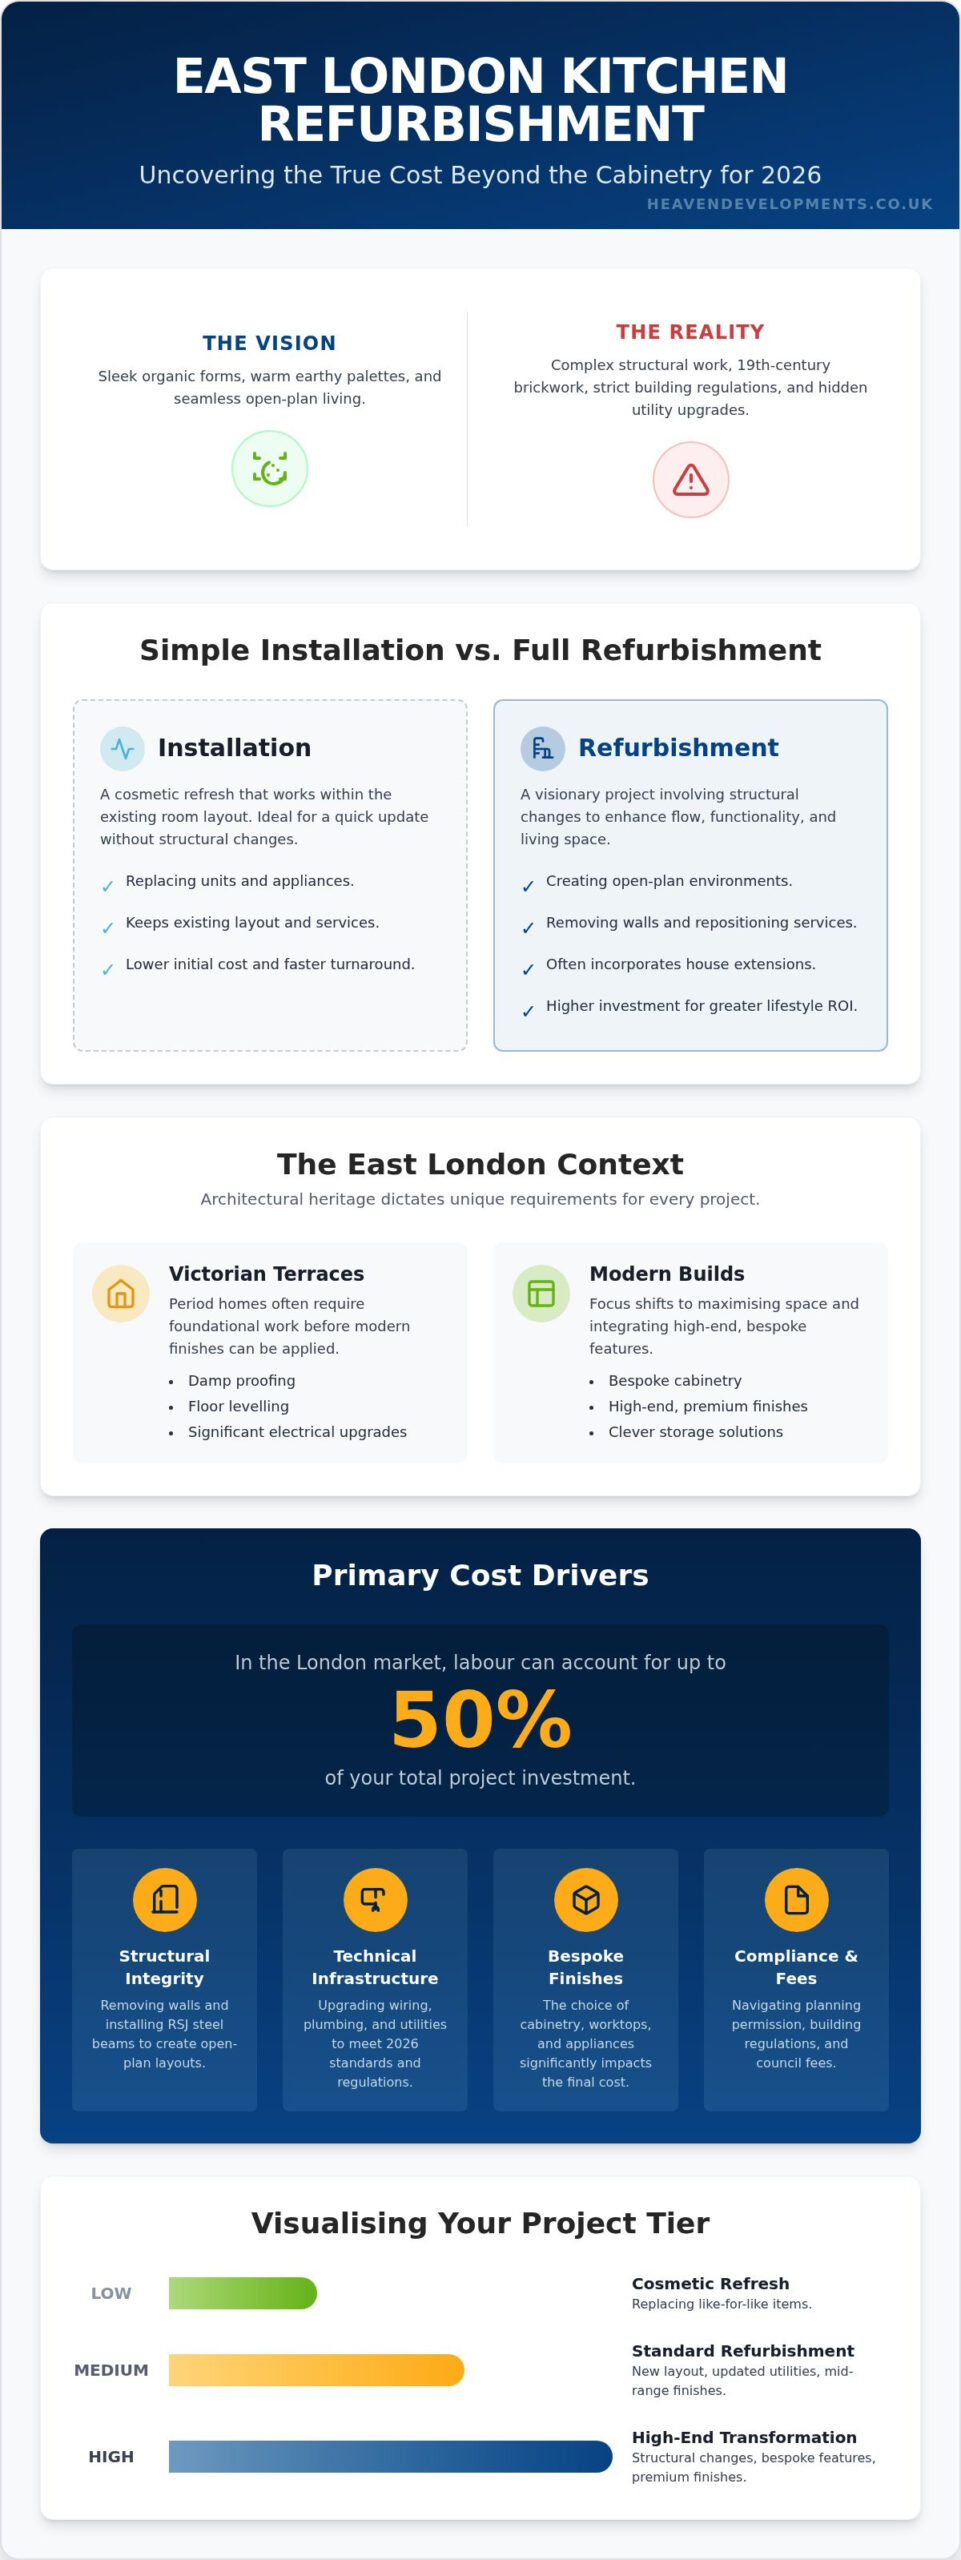
Distinguishing between a simple installation and a comprehensive refurbishment is the first step in your creative journey. A standard installation typically involves replacing units and appliances within the existing room layout. Whilst this can refresh a tired space, it rarely addresses the underlying flow or functionality of a home. A full-scale refurbishment, however, is a visionary undertaking that often involves structural changes to create the expansive, open-plan living environments that 2026 homeowners demand.
These deeper transformations frequently incorporate rear house extensions London residents rely on to expand their footprints. By removing internal walls and repositioning services, we can turn a cramped galley into a light-filled sanctuary. This level of work requires a technical gravity that simple fitting cannot offer, ensuring your kitchen is as structurally sound as it is beautiful.
The East London Context: Heritage and Modernity
Properties in Hackney and Tower Hamlets present unique challenges and opportunities. Many projects involve working within conservation areas where the history and evolution of kitchen design must be respected alongside modern requirements. Period homes often hide technical infrastructure that hasn’t been updated in decades, from outdated wiring to lead piping. Addressing these “hidden” elements is a core component of the refurbishment process.
- Victorian Terraces: Often require damp proofing, floor levelling, and significant electrical upgrades to support 2026 smart appliances.
- Modern Builds: May focus more on bespoke cabinetry and high-end finishes, but often require clever storage solutions to maximise smaller footprints.
- Multifunctional Demands: The shift towards working from home has made the kitchen island a workspace, a breakfast bar, and a social hub simultaneously.
The financial ROI of a high-end kitchen in the current London market remains strong. A bespoke project doesn’t just increase the square footage; it enhances the lifestyle of everyone within the home. It is a strategic investment that balances technical precision with your personal aspirations.
Primary Cost Drivers: From Structural Changes to Bespoke Finishes
When you begin to peel back the layers of a renovation, the true kitchen refurbishment cost east london starts to emerge. It’s rarely just about the units you see on the surface. Instead, the budget is often shaped by the invisible elements: the steel beams holding up your ceiling, the updated wiring behind the plaster, and the specialist hands required to install premium finishes. In the London market, where labour can account for up to 50% of your total investment, understanding these drivers is essential for a successful project.
Structural Integrity and Open-Plan Living
Modern East London living almost always demands the removal of restrictive internal walls. Creating that coveted seamless flow often requires the installation of RSJs (rolled steel joists) to maintain your home’s structural integrity. This is particularly true when you are integrating your new kitchen into a Large Extension Project. Whether you are looking at wrap around extensions or a simple internal reconfiguration, professional site planning is non-negotiable. It ensures that the transition between your existing structure and the new space feels intentional rather than bolted on.
Technical Infrastructure and Compliance
The kitchens of 2026 are high-performance environments. Upgrading your technical infrastructure is a significant but necessary cost driver. Older properties in areas like Shoreditch or Bethnal Green often require a complete rewiring to support high-draw induction hobs and integrated smart appliances. Reconfiguring plumbing for central islands or new utility rooms adds another layer of complexity. Every modification must strictly adhere to the latest building regulations for house extensions and refurbishments. This certification isn’t just a legal hoop; it’s your assurance of safety and long-term property value.
Materials and Specialist Trades
Your choice of materials will dictate the final aesthetic and the longevity of the space. While mid-range budgets often focus on durable quartz and high-quality cabinetry, bespoke visions might involve natural stone worktops and hand-finished timber. Beyond the materials, the “London premium” applies to specialist trades. From master carpenters to certified electricians, the cost reflects the expertise required to work within the unique constraints of East London’s varied housing stock. If you are aiming for a result that balances technical gravity with aspirational design, investing in these specialist skills is the most reliable way to achieve a seamless open-plan living space.
Refurbishment Tiers: Calculating Your East London Project Budget
National averages often fail to account for the unique economic pressures of the capital. In areas like Bow, Stratford, or Dalston, a professional kitchen refurbishment cost east london is influenced by higher labour rates and the structural complexities inherent in period properties. Whilst a surface-level refresh might cost less in other regions, a professional transformation that adds tangible property value typically falls into three distinct investment tiers. These tiers reflect the technical gravity and creative scope required to turn a functional room into a visionary heart of the home.
- Tier 1: Standard Professional Refurbishment (£20k – £35k): This level focuses on high-quality off-the-shelf cabinetry, durable stone worktops, and modern appliance upgrades within the existing room layout.
- Tier 2: Mid-Range Bespoke Refurbishment (£35k – £60k): The most common choice for East London terraces, this tier introduces structural modifications, such as removing internal walls, alongside custom finishes and premium technical infrastructure.
- Tier 3: Luxury Architectural Refurbishment (£60k+): A complete reimagining of the space, often involving significant structural re-modelling, high-end custom joinery, and seamless integration with new extensions.
The Mid-Range Investment: What is Included?
Most homeowners in Hackney and Tower Hamlets find their projects sit comfortably within the mid-range tier. This is because the architectural heritage of these boroughs often necessitates more than just a cosmetic update. A mid-range budget allows for a professional kitchen installation that includes quartz or high-end composite worktops and bespoke lighting schemes. It also covers the essential structural alterations required to improve the flow of a traditional Victorian layout, ensuring your kitchen feels connected to the rest of your living space.
Bespoke Luxury: The Visionary Kitchen
When your goals extend beyond the kitchen itself, you enter the realm of luxury architectural refurbishments. These projects are often part of a wider residential vision. You might be coordinating your kitchen transformation with other major works, such as loft conversions or wrap-around extensions, to create a unified aesthetic throughout the property. In this tier, every detail is bespoke. From custom-built pantry cupboards to professional-grade integrated appliances and complex architectural glazing, the focus is on creating a one-of-a-kind sanctuary. This investment doesn’t just change a room; it redefines how you experience your home, balancing technical precision with your personal aspirations.
The visionary design of your new kitchen is often tethered to the gritty logistical realities of East London’s streets. Whilst aesthetic choices drive the emotional heart of the project, the local constraints of boroughs like Hackney, Tower Hamlets, and Newham dictate the practical rhythm of construction. These factors don’t just affect the timeline; they are integral to the total kitchen refurbishment cost east london. Navigating these rules requires a partner who understands that a blueprint is only as good as the permit that supports it.
Planning Permission and Permitted Development
Internal kitchen refurbishments generally fall under permitted development, but East London is home to numerous conservation areas where rules tighten significantly. In Hackney, for instance, a householder planning application fee is currently £258, whilst a lawful development certificate costs £129. If your property is a listed building, any internal alterations will likely require Listed Building Consent. It is a criminal offence to proceed without it. You also need to consider how long planning permission takes in London, as local council backlogs can shift your start date by several months. In Tower Hamlets, planning fees increased by 3.8% in April 2026, reflecting the rising costs of local governance.
East London Logistics: Skips and Site Management
The logistical “last mile” is where many projects face unexpected hurdles. In narrow Victorian streets, finding space for a skip is a challenge that requires precise coordination. Hackney’s parking bay suspension charges are £44 per day per bay, plus a £100 administration fee. If you miss the application window, a late fee of £161 applies. These are the hidden costs often omitted from national estimates. Waste disposal also carries a heavy price; as of August 2026, the UK landfill tax is £130.75 per tonne. A builder who understands local council behaviour in Waltham Forest or Newham will manage these permits proactively, ensuring your project doesn’t stall due to a misplaced skip or a parking fine.
Densely populated boroughs also necessitate a careful approach to party wall agreements. If your refurbishment involves structural work that affects a shared wall, you must serve notice to your neighbours. This process can add several weeks to your pre-construction phase. Managing these relationships with transparency is vital for maintaining the collaborative spirit of the project. If you are looking for a local specialist who can manage these gritty details with technical gravity, we invite you to partner with a builder near me who understands the East London landscape.
Partnering with Heaven Developments for Your Bespoke Kitchen
Choosing to transform your home is a profound decision that requires more than just a contractor; it demands a visionary partner. Since 2005, Heaven Developments has acted as a supportive guide for homeowners across the borough, turning complex structural requirements into inviting, creative journeys. We understand that while the initial kitchen refurbishment cost east london is a vital consideration, the long-term success of your project depends on the reliability of the team behind the blueprint. Our approach balances technical gravity with a warm, collaborative spirit, ensuring that your personal aspirations remain the focus of every decision we make.
Integrated Design and Build
Our end-to-end management style is designed to demystify the construction process. We don’t believe in leaving you to navigate the intricate rules of the industry alone. Instead, we provide comprehensive building regulations services, managing every technical detail from structural calculations to final certification. This integrated approach means that your bespoke kitchen installation is handled with a level of precision that off-the-shelf solutions simply cannot match.
By housing planning, structural management, and installation under one roof, we eliminate the friction often found in residential renovations. You won’t have to worry about miscommunications between architects and builders. Instead, you’ll experience a methodical progression where transparency in costing and technical execution build a foundation of trust. We treat every project as a shared vision, ensuring that the finished space reflects the high register of quality and reliability we’ve been known for since our founding.
Realising Your East London Vision
A kitchen is more than a culinary space; it’s an environment designed to foster unity and growth. Whether we are creating a seamless open-plan living area or a compact, high-performance workspace, our goal is to enhance the way you live. Our deep understanding of East London’s architectural heritage allows us to blend period charm with future-oriented technology. We take the time to listen to your goals during our initial visionary consultations, ensuring the roadmap we create is tailored specifically to your home and lifestyle.
The technical challenges of the capital, from narrow access to strict conservation rules, are second nature to us. We invite you to step away from the stress of managing multiple trades and embrace a partnership that prioritises clarity and collective effort. If you’re ready to transform the heart of your home with a team that values your vision as much as you do, we are here to guide the way. It’s time to start your kitchen journey with Heaven Developments and see your architectural aspirations become a reality.
Realising Your Vision for an East London Kitchen
Transforming your kitchen is a strategic investment in both your property’s value and your daily lifestyle. Mastering the kitchen refurbishment cost east london requires a balance of creative vision and technical precision. Navigating the logistical hurdles of narrow Victorian streets and defining the structural requirements for open-plan living are essential steps in this process. Every detail contributes to a successful, high-quality outcome.
Since 2005, Heaven Developments has served as a visionary partner for homeowners across the capital. Our expert structural refurbishment team and specialists in London planning permission ensure that the technical gravity of your project is managed with absolute clarity. We don’t just build rooms; we create environments that foster unity and growth, ensuring your transition from blueprint to reality is seamless.
Ready to take the first step towards your bespoke sanctuary? Book Your Visionary Kitchen Consultation Today and let’s begin this creative journey together. Your home deserves a partner that understands its heritage and shares your future-oriented goals.
Frequently Asked Questions
How much does a typical kitchen refurbishment cost in East London in 2026?
The total kitchen refurbishment cost east london is shaped by the architectural diversity of the borough and the technical scope of the project. Whilst national averages offer a baseline, London projects typically fall into investment tiers that account for higher labour rates and structural complexities. Factors such as the property’s age and the need for structural reinforcement in Victorian terraces mean that a professional transformation requires a more strategic budget than a simple cosmetic update.
Do I need planning permission for a kitchen refurbishment in Hackney?
Most internal refurbishments fall under permitted development and don’t require formal planning permission. However, if your property is a listed building or situated within a conservation area like Victoria Park, you must seek professional advice. External alterations or changes to a listed structure require specific consents. In Hackney, a householder planning application fee is currently £258; proceeding without the correct legal permissions for a listed property is a criminal offence.
How long does a full kitchen refurbishment usually take?
A comprehensive project typically spans six to twelve weeks, depending on the level of structural work involved. Whilst a standard kitchen installation might be completed more quickly, a full refurbishment requires a methodical progression. This timeline accounts for essential stages such as structural reinforcement, utility reconfigurations, and the precision fitting of bespoke cabinetry. We provide a clear roadmap from the initial spark of an idea to the final technical execution to ensure a seamless transition.
Is it worth combining a kitchen refurbishment with a rear extension?
Integrating these projects is often the most visionary way to transform your home’s flow and functionality. Combining a refurbishment with a rear house extension allows us to create a unified open-plan living space that fosters unity and growth. This approach is financially strategic; it centralises structural costs and ensures that all technical infrastructure, from plumbing to electrical circuits, is designed to support the new, expanded footprint of your property from the start.
What are the main building regulations I need to know for a kitchen?
Compliance is mandatory for areas such as ventilation, electrical safety, and structural integrity. Regulations define specific flow rates for extractor fans and require certified electrical work for high-draw appliances like induction hobs. If your project involves removing internal walls to create an open-plan layout, structural calculations and inspections are essential for safety. We manage these building regulations services as part of our partnership, ensuring your home meets all 2026 legal standards and safety requirements.
How can I keep my kitchen refurbishment costs under control?
Maintaining control of your budget begins with a transparent, fixed scope of work before any construction starts. It is vital to include a 10 to 15 percent contingency fund to cover unforeseen structural issues, which are common in older East London properties. Partnering with a team that manages both planning and installation prevents costly miscommunications. Prioritising high-quality structural work over purely aesthetic finishes initially ensures that your investment supports long-term property value and reliability.
Do you provide bespoke cabinetry as part of the refurbishment?
We provide tailored solutions that integrate high-quality cabinetry into your unique architectural vision. Our collaborative process focuses on creating a space that aligns with your personal goals and lifestyle. Whilst we manage the technical gravity of the installation, we work closely with you to select finishes and smart storage solutions that maximise your kitchen’s potential. This ensures that every element, from worktops to cupboards, is part of a bespoke, unified design for your home.
How do you manage logistics like skip permits in East London?
We handle the gritty logistical details of site management proactively to ensure your project remains on track. This includes securing skip permits and parking bay suspensions through local councils like Hackney or Tower Hamlets. We understand the specific local charges, such as Hackney’s £44 daily bay fee and administration costs. By managing these permits on your behalf, we coordinate deliveries and waste removal efficiently, navigating the constraints of narrow residential streets without causing unnecessary delays.