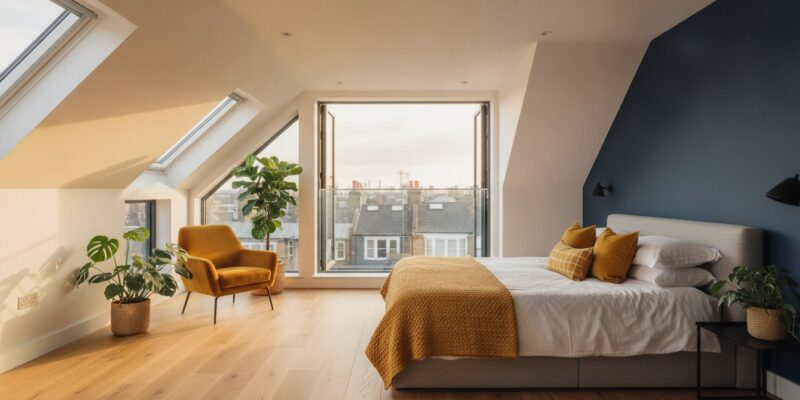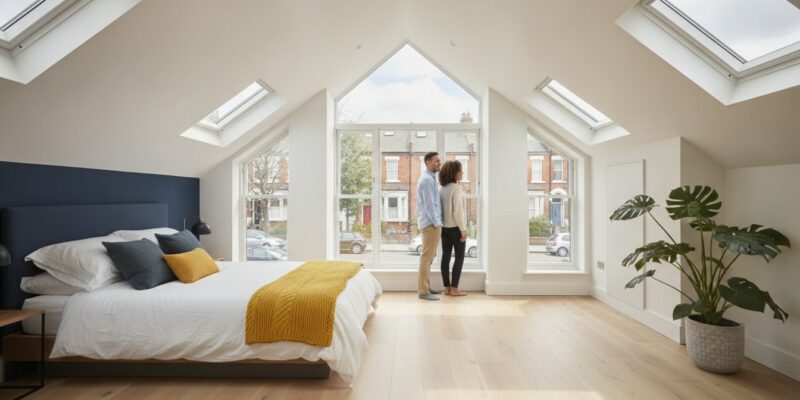
In the competitive West London property market, the most valuable square footage you own isn’t under your feet; it’s often tucked away right above your head. Selecting the right loft conversion companies west london is the defining factor between an invasive construction project and a sophisticated architectural intervention that adds up to 25% to your property’s value. You likely recognise that extending upwards is the most strategic way to gain space, yet the reality of navigating strict conservation area rules or the fear of structural mismanagement can feel overwhelming.
We understand that you’re looking for a visionary partner to manage the technical gravity of planning permissions and building regulations whilst you focus on the creative potential of your home. This 2026 guide provides the clarity you need to navigate these local complexities with confidence. We will outline how to achieve a seamless end-to-end transformation that moves from initial architectural concepts to a high-quality, open-plan master suite or a bespoke home office. You’ll discover how to select a specialist who respects your home’s heritage whilst delivering a modern, value-driven living space that feels like a natural extension of your life.
Key Takeaways
- Understand why a bespoke loft extension is a strategic investment in the 2026 West London market, potentially increasing your home’s value by up to 20% in areas like Hammersmith and Chiswick.
- Identify the ideal architectural style for your property, from popular rear dormers for Victorian terraces to the prestigious Mansard conversions favoured in Kensington.
- Learn how to navigate the complexities of local planning permission and Article 4 Directions, ensuring your project remains compliant with strict borough-specific regulations.
- Discover why vetting loft conversion companies west london for end-to-end management is essential to avoid the friction and structural risks of using multiple disjointed contractors.
- Explore the advantages of a collaborative design-and-build journey that seamlessly integrates your new attic space with wider home refurbishments like kitchens and bathrooms.
The West London Property Landscape: Why Loft Conversions are the Ultimate Investment
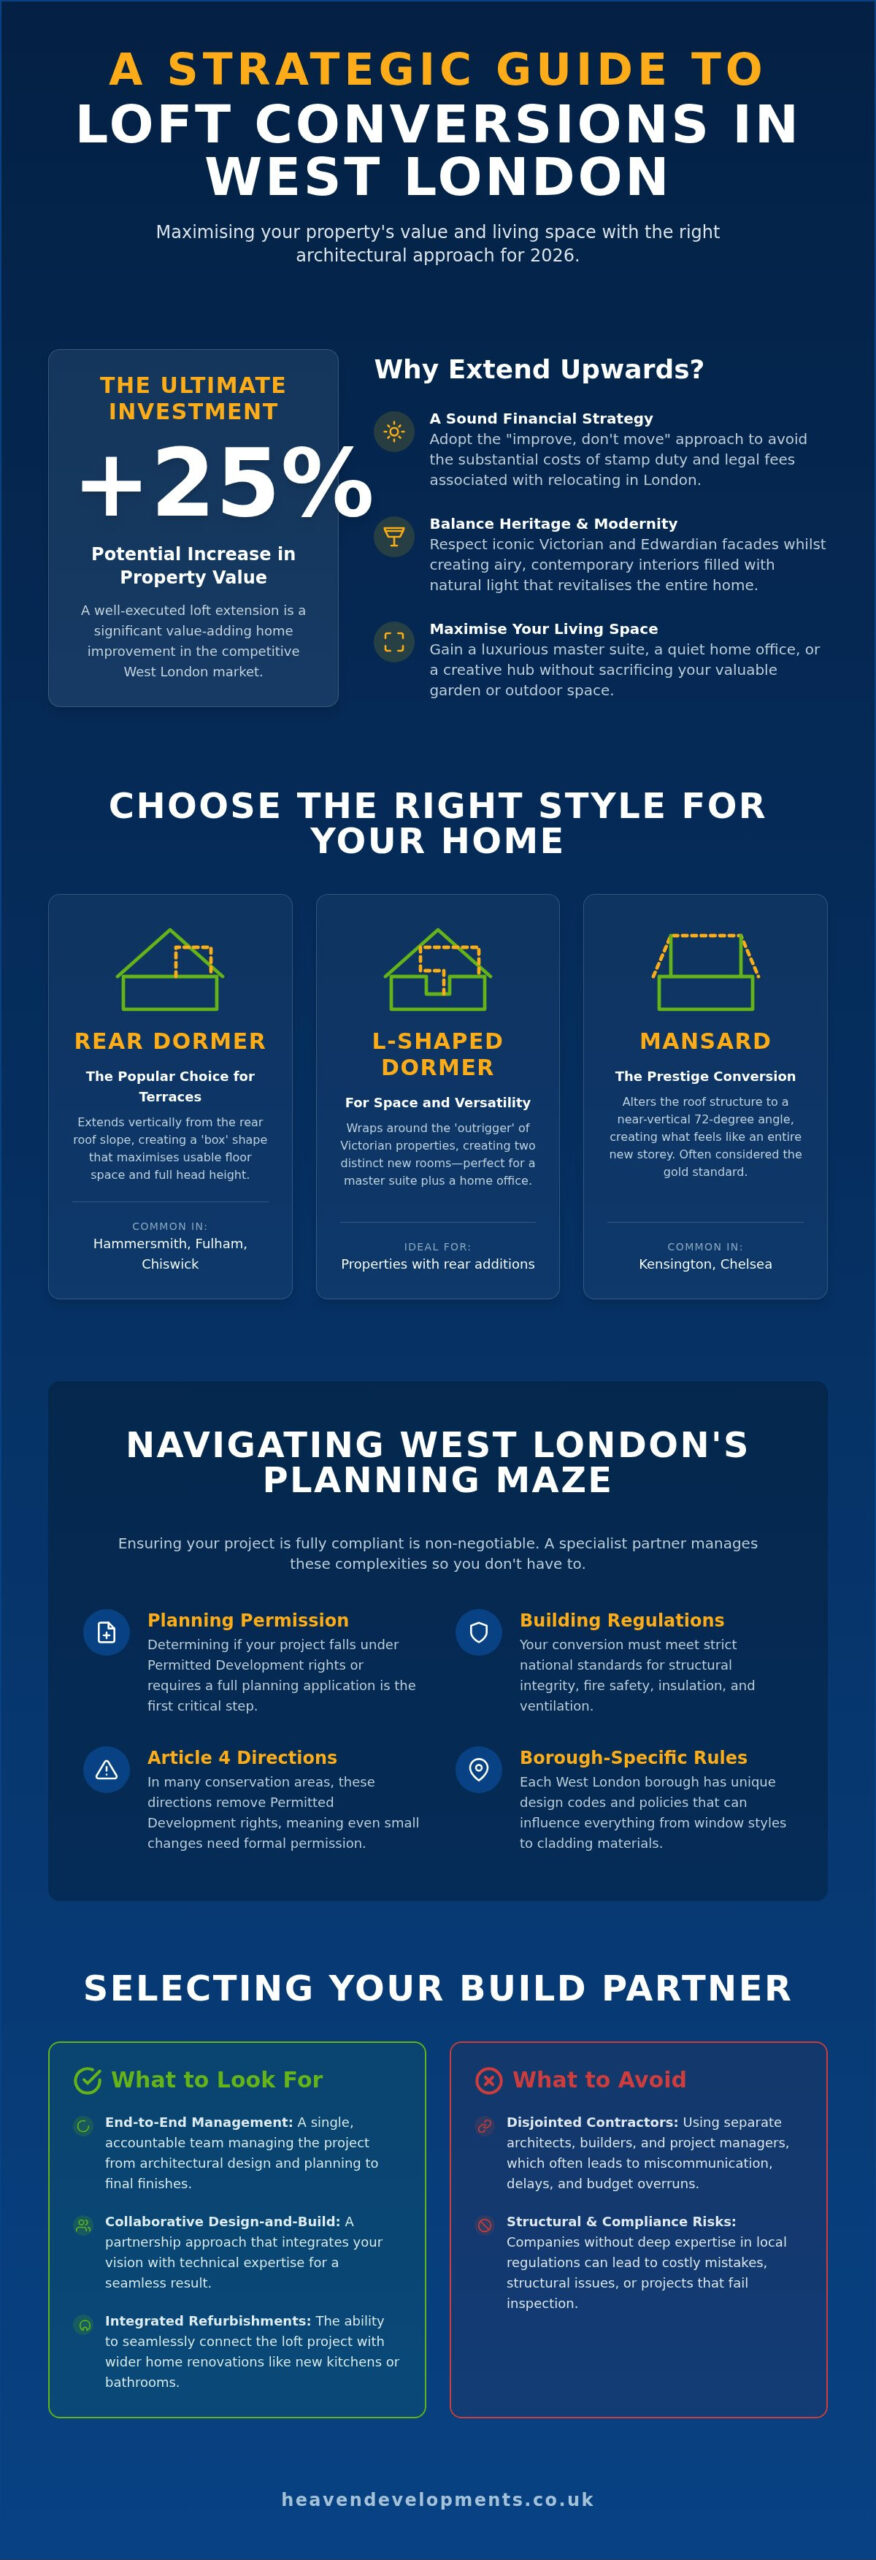
In 2026, the property market in Ealing, Chiswick, and Hammersmith remains incredibly resilient, with demand for family-sized homes continuing to outstrip supply. For many residents, the decision to ‘improve rather than move’ has become the dominant strategy. It’s often far more cost-effective than facing the substantial stamp duty and legal fees associated with the London market. A well-executed loft extension can increase a West London property’s value by up to 25% according to industry estimates, depending on the borough and the quality of the finish. You can find a detailed Overview of loft conversions that explains how these structural changes have evolved to meet modern needs. Leading loft conversion companies west london understand that you aren’t just looking for an extra room; you’re looking for a strategic asset. The primary goal is to balance the preservation of iconic Victorian and Edwardian facades with interior spaces that feel airy and contemporary.
Maximising Space in High-Value Postcodes
The unique architectural footprint of West London means traditional garden extensions can sometimes feel restrictive or compromise outdoor space. Vertical expansion is the most logical choice for those residing in high-value postcodes where every square metre is at a premium. You can transform a dusty, cramped attic into a luxurious master suite or a quiet creative hub. In 2026, the cost of moving to a larger house in Hammersmith often exceeds the price of a high-end structural refurbishment, making the financial logic undeniable. Beyond the financial gain, there’s a profound emotional impact. Having a bespoke sanctuary away from the city’s hustle provides a sense of clarity and growth that few other home improvements can match.
Architectural Heritage and Modern Open-Plan Living
The challenge lies in integrating traditional aesthetics with sophisticated open plan living design. Structural changes, such as installing large skylights or floor-to-ceiling glass in a dormer, significantly improve the flow of natural light throughout the property. This light doesn’t just stay in the loft; it often cascades down the central stairwell, revitalising the lower floors. West London homes require a sensitive architectural touch because their historic character demands a design that respects the past whilst fearlessly embracing the future. Working with experienced loft conversion companies west london ensures that your property’s structural integrity is maintained whilst its aesthetic potential is fully realised.
Choosing the Right Loft Conversion Type for Your West London Home
West London’s architectural tapestry requires a bespoke approach. While one street in Ealing may feature 1930s semi-detached houses, the next in Chiswick might be dominated by Victorian terraces. Professional loft conversion companies west london will tell you that the “best” conversion depends entirely on your property’s era and your long-term lifestyle goals. Selecting the wrong style can result in a space that feels disconnected from the rest of your home, whereas the right choice creates a seamless transition that enhances both function and flow.
For Victorian terraces common in Hammersmith and Fulham, the Rear Dormer remains the most popular choice. It extends vertically from the plane of a sloping roof, creating a box-shaped room with full head height across the entire width. If your property features an existing rear addition, an L-shaped dormer can wrap around this “outrigger” to create two distinct rooms, such as a master suite and a dedicated home office. This configuration is particularly effective for growing families who need separate zones for sleep and productivity.
Dormer vs Mansard: The Aesthetic and Functional Debate
In more prestigious areas like Kensington and Chelsea, the Mansard conversion is often considered the gold standard. It involves altering the entire slope of the roof to a 72-degree angle, making the new space feel like a full additional storey rather than an attic room. While a Dormer is often more cost-effective, a Mansard is frequently the only style approved in sensitive conservation areas due to its traditional aesthetic. Before committing to a design, it’s vital to consult the official planning permission guidance to understand local volume limits. Many homeowners now integrate Juliet balconies into these builds to flood the space with light, creating a bright, airy sanctuary that commands impressive views over the city.
Hip-to-Gable for Semi-Detached Properties
If you live in the leafy suburbs of Ealing or Acton, your 1930s semi-detached home is likely a prime candidate for a hip to gable loft conversion. This project replaces the sloping “hipped” side of your roof with a vertical “gable” wall, significantly increasing the internal floor area. It’s a structural masterstroke that provides the necessary head height for a full-sized staircase, which is often a challenge in these builds. This conversion type allows for expansive internal layouts that can comfortably accommodate a king-sized bedroom and a luxury en-suite. Choosing between the top loft conversion companies west london involves finding a team that understands these borough-specific nuances. If you’re ready to explore how these structural changes can work for your specific home, our specialists at Heaven Developments can guide you through the architectural possibilities.
Navigating Planning Permission and Building Regulations in West London
Understanding the legal framework behind a structural transformation is essential for any homeowner. Whilst many projects fall under Permitted Development (PD) rights, West London presents a unique set of challenges that require a seasoned professional’s touch. PD typically allows for additions of up to 40 cubic metres for terraced houses and 50 cubic metres for semi-detached properties, provided they meet specific design criteria. However, many streets in boroughs like Ealing and Richmond are subject to an ‘Article 4 Direction’. This local restriction removes certain PD rights, meaning you’ll need full planning permission even for modest changes. Elite loft conversion companies west london understand these nuances and will always recommend obtaining a Lawful Development Certificate. This document provides written proof that your conversion was legal at the time of construction, which is a non-negotiable requirement for future property sales.
The technical gravity of these projects extends beyond the initial design. You must also adhere to the latest building regulations for house extensions, which cover everything from thermal efficiency to structural integrity. Navigating these rules ensures your new living space is safe, sustainable, and legally compliant. For a clear breakdown of national standards, the Planning Portal guidance on loft conversions serves as an excellent foundational resource for homeowners beginning this journey.
Conservation Areas and Listed Buildings
West London is home to numerous protected zones, such as Ealing’s Brentham Garden Suburb or the historic enclaves of Chiswick. In these areas, architectural harmony is the priority, and councils often demand specific materials like slate tiles or timber-framed sash windows to match the existing streetscape. A planning consultant acts as the vital bridge between your architectural vision and the rigid requirements of the local council, ensuring your application is both ambitious and realistic. Successfully navigating these constraints requires a visionary partner who respects the heritage of your home whilst pushing the boundaries of what’s possible within its walls.
Structural Safety and Building Control
Structural safety is the cornerstone of any successful conversion. This involves the precise installation of structural steelwork to support the new floor and roof, alongside strict fire safety compliance, including fire-rated doors and integrated smoke alarms. A Building Regulation Completion Certificate is the final piece of the puzzle; without it, your conversion isn’t officially recognised as a habitable space. Heaven Developments acts as your supportive guide throughout this entire journey, expertly managing the complexities of how long does planning permission take london so you can focus on the aesthetic evolution of your home. By handling the ‘rules’ on your behalf, we ensure the transition from blueprint to bespoke living space is as seamless as possible.
What to Look for in a West London Loft Conversion Company
Selecting from the numerous loft conversion companies west london requires looking far beyond a polished website or a competitive initial quote. The most successful projects are built on the ‘end-to-end’ model, where a single visionary partner manages the architectural design, planning, and construction. When you separate the designer from the builder, you often invite friction; errors in the blueprint can lead to expensive site delays and a breakdown in accountability. A unified team ensures that the structural reality matches the creative vision from day one, providing a seamless journey that protects both your timeline and your budget. Transparency is the bedrock of this relationship. You should expect a comprehensive breakdown that accounts for every structural steel and building control fee, ensuring you never fall into the trap of ‘hidden extras’ that plague London construction.
Effective communication is what transforms a complex build into a collaborative experience. A dedicated site foreman is essential, acting as your daily point of contact to provide clarity on progress and manage the technical gravity of the worksite. They ensure that the structural integrity of your home is never compromised whilst maintaining the momentum needed to reach completion. If you’re ready to partner with a team that values precision and partnership, contact Heaven Developments to discuss your project’s unique requirements.
The Importance of Local Knowledge
West London presents specific logistical challenges that an outside contractor might overlook. The region’s soil, often composed of heavy London clay, requires specific foundation expertise to prevent future subsidence. Furthermore, a seasoned builder for home extension London knows how to navigate the logistical dance of our narrow streets. Whether it’s securing parking permits for skips in Hammersmith or managing crane access in Chiswick, local networks are what keep a project moving. This familiarity with borough-specific bureaucracies ensures that your build doesn’t stall due to avoidable administrative hurdles.
Portfolio and Social Proof
When evaluating a company’s portfolio, look beyond the wide-angle photography. Focus on the quality of the internal finishes, particularly complex elements like a bespoke Bathroom refurbishment or integrated kitchenettes. These details define the difference between a basic attic room and a true architectural transformation. We always encourage prospective clients to ask for local references. Visiting a completed project in your borough allows you to see the craftsmanship first-hand and speak with homeowners about their experience. A high-quality conversion should feel like a natural, intentional extension of your original property, not an afterthought bolted onto the roof.
Transforming Your Vision into Reality with Heaven Developments
At Heaven Developments, we believe your home is an evolving canvas. We don’t just see ourselves as contractors; we function as your visionary partners throughout the entire structural metamorphosis. From the initial spark of an idea to the final structural detail, our collaborative journey is designed to be as inspiring as the finished space itself. Choosing amongst the many loft conversion companies west london means finding a team that respects your personal aspirations whilst providing the technical gravity required for a complex build. We specialise in creating cohesive homes where a new attic space works in perfect harmony with larger refurbishments, such as a rear house extension London. This holistic approach ensures your property’s growth feels unified and intentional.
Our commitment to reliability and clarity is unwavering. We prioritise environmental consciousness in every build, selecting sustainable materials and high-performance insulation to ensure your new living area is as efficient as it is beautiful. By maintaining constant availability and a methodical rhythm, we demystify the construction process. We turn what could be a clinical exercise into a shared creative venture that adds significant value to your life and your property.
A Seamless, Stress-Free Process
Our in-house team expertly manages the intricate ‘rules’ of planning and building control, allowing you to remain fully immersed in the creative aspects of your project. We understand that your daily life doesn’t stop just because your home is ascending. By implementing rigorous project management and maintaining a tidy, organised site, we minimise disruption to your routine. You gain the peace of mind that comes when a seasoned professional handles every legal hurdle and structural complexity on your behalf. It’s about achieving clarity and growth without the typical stress associated with major renovations.
Start Your Journey with a West London Expert
Imagine the possibilities of that underutilised attic space. Whether it becomes a light-drenched studio, a sophisticated home office, or a quiet master suite, the potential for transformation is immense. Our foundation in 2005 provides the deep-rooted expertise necessary to navigate the specific architectural challenges of West London’s most historic postcodes. As one of the premier loft conversion companies west london, we’re ready to translate your residential dreams into a tangible, high-value reality. Contact Heaven Developments today to discuss your vision and begin the journey toward a more spacious, bespoke home.
Realising Your Property’s Full Architectural Potential
Transforming your attic is a strategic investment that redefines how you experience your home. By navigating the complexities of West London’s conservation areas and selecting the right architectural style, you secure a legacy of quality and a significant increase in property value. This journey requires more than just a contractor; it demands a visionary partner who understands the intricate local landscape. Amongst the leading loft conversion companies west london, Heaven Developments stands as a specialist in high-end residential refurbishments.
We’ve been expertly managing London planning permission and building regulations since 2005, providing a comprehensive design-to-completion service that removes the friction from your transformation. We handle the technical gravity of the rules so you can focus on the creative vision of your new master suite or home office. It’s time to elevate your living space and embrace the possibilities of your home’s unique footprint. Book your bespoke West London loft consultation with Heaven Developments today and take the first step toward a beautifully realised bespoke living space.
Frequently Asked Questions
Do I always need planning permission for a loft conversion in West London?
Most loft conversions fall under Permitted Development rights, meaning you don’t always need full planning permission. However, West London’s unique architectural heritage means many streets are subject to Article 4 Directions or conservation area status. In these instances, a formal application is mandatory. We recommend obtaining a Lawful Development Certificate to confirm your project’s legality, which is essential for any future property sale.
How much value does a loft conversion add to a house in Ealing or Chiswick?
A well-executed loft conversion can increase a property’s market value by up to 25% in high-demand areas like Ealing and Chiswick. This structural investment is particularly effective in West London, where family-sized homes command a significant premium. By transforming an underutilised attic into a bespoke master suite or a luxury home office, you create a tangible asset that often outperforms traditional savings or other minor home improvements.
What is the typical duration of a loft conversion project in West London?
Most loft conversion projects in West London take between 8 and 16 weeks to complete from the first structural break to the final decoration. The specific timeline depends on the complexity of the build and whether you’ve chosen a Dormer or a more intricate Mansard style. We provide a methodical progression that ensures momentum is maintained whilst respecting the structural integrity of your home throughout the entire construction phase.
Can I stay in my house whilst the loft conversion is being built?
You can absolutely remain in your home whilst we elevate your living space. We access the loft via external scaffolding for the majority of the structural work, which significantly reduces the impact on your daily routine. Our team focuses on minimising disruption and maintaining a tidy site. We only move indoors for the final staircase installation and internal finishes, ensuring the transition feels seamless and manageable for your family.
What is the difference between a Dormer and a Mansard loft conversion?
A Dormer conversion features a vertical wall built out from a sloping roof, providing excellent cost-effectiveness and increased head height. In contrast, a Mansard conversion involves altering the entire roof slope to a 72-degree angle, effectively creating a full additional storey. Mansards are often the preferred choice for loft conversion companies west london working in conservation areas because their traditional aesthetic frequently meets strict local architectural requirements.
Are West London conservation area rules different for loft conversions?
Yes, conservation areas in West London often have specific ‘Article 4 Directions’ that restrict Permitted Development rights. This means the design must strictly adhere to the borough’s heritage guidelines, often requiring specific materials like slate or timber-framed windows. Navigating these rules requires a visionary partner who understands local council expectations. We manage these complexities on your behalf, ensuring your architectural vision is both ambitious and fully compliant with local heritage preservation.
Do you provide building regulations services alongside the construction?
We provide comprehensive building regulations services as a core part of our end-to-end management process. This includes handling structural safety inspections, fire safety compliance, and thermal efficiency standards required by law. Once the build is complete, we ensure you receive a Building Regulation Completion Certificate. This document is non-negotiable for future property sales, as it proves your new living space meets all mandatory UK safety and construction standards.
How do I know if my loft is suitable for a conversion?
Suitability depends on three main factors: head height, roof pitch, and available floor space. Your loft needs a minimum height of 2.2 metres from the bottom of the ridge timber to the top of the ceiling joist. As experienced loft conversion companies west london, we conduct thorough structural assessments to determine the best approach for your property. Even if your current height is borderline, we can often explore lowering the ceilings on the floor below.