

What if the minor renovation you’re planning today leads to a costly council enforcement notice or a devalued home when you eventually decide to sell? It’s a valid concern that many homeowners face; the distinction between a simple cosmetic update and a regulated structural change is often surprisingly narrow. You want to focus on the creative vision of your home, yet the anxiety of missing a critical piece of paperwork can easily stall your momentum.
We believe that your journey toward a more beautiful home should be inspiring rather than stressful. This guide provides the definitive clarity you need by explaining exactly what building work does not need building regulations approval in 2026. You’ll discover which projects, from small porches to specific internal refurbishments, are exempt from building control and how to recognise when a project crosses into regulated territory. We will walk you through the latest 2026 standards so that your home remains a safe, energy-efficient, and legally sound sanctuary.
Key Takeaways
- Distinguish between planning permission and building control to ensure your 2026 project aligns with the latest safety and energy performance standards.
- Identify what building work does not need building regulations approval, such as small detached summerhouses and porches that meet specific size and thermal separation criteria.
- Recognise the subtle triggers, like extending a central heating system, that can transform an exempt minor repair into a regulated structural project.
- Protect your home’s future market value by understanding how missing completion certificates can block property sales or lead to costly council enforcement.
- Learn how a compliance-first approach to extensions and loft conversions creates a seamless path from your initial vision to a legally certified reality.
Understanding the Scope of UK Building Regulations in 2026
Building regulations represent the baseline of safety and performance for every home in the country. They aren’t just bureaucratic hurdles; they’re essential standards designed to ensure that the spaces we inhabit are structurally sound, fire-secure, and energy-efficient. In essence, building regulations are the structural handshake between a homeowner and the law. Whilst you might be eager to start your renovation, understanding Building Regulations in the United Kingdom is vital for protecting your investment and your family’s safety.
The regulatory landscape in 2026 is defined by the full implementation of the Building Safety Act 2022 and the Future Homes and Buildings Standards. These updates have increased the technical gravity of even minor residential works, placing a stronger emphasis on carbon reduction and airtightness. Many homeowners ask what building work does not need building regulations approval to simplify their projects, but the answer requires a clear understanding of where the law draws the line between a simple repair and a structural alteration.
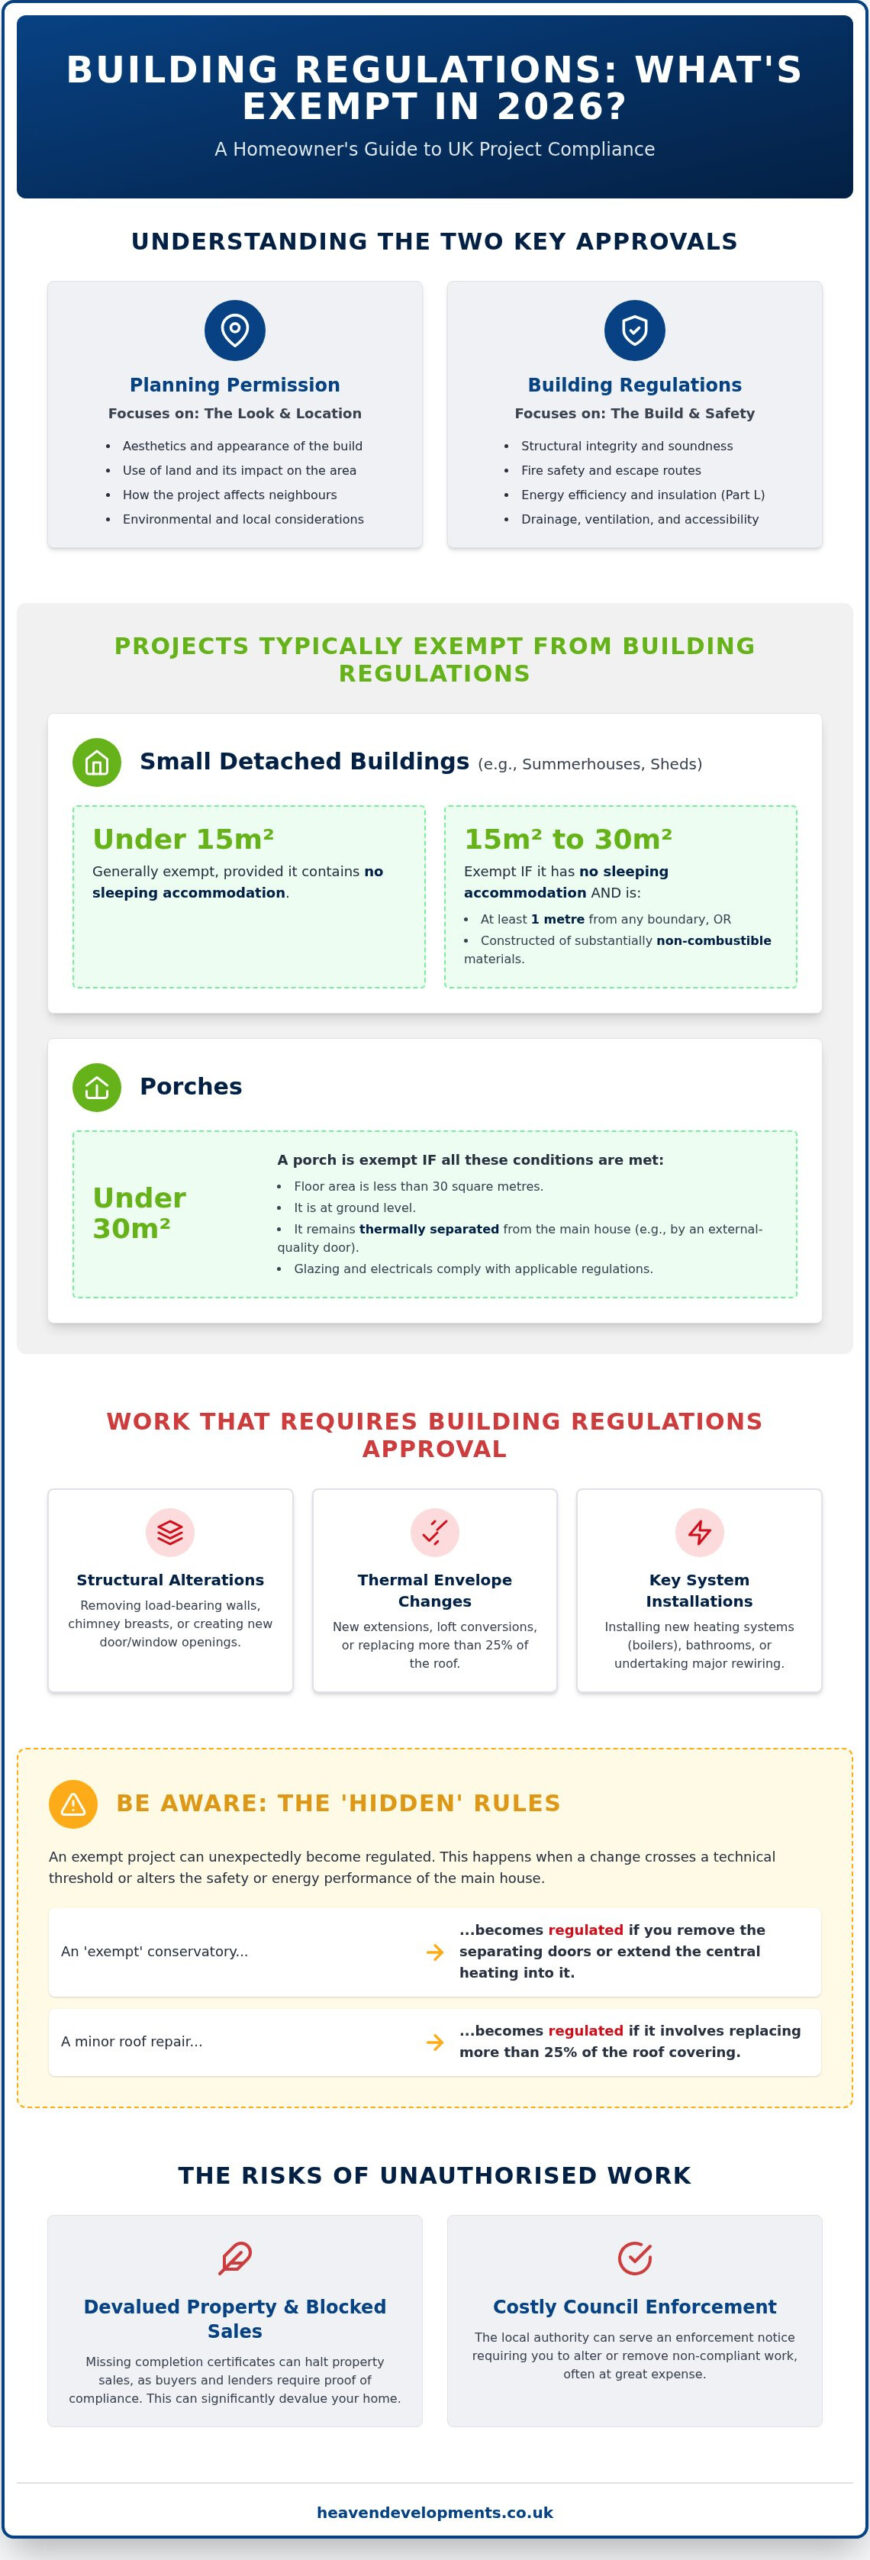
It’s helpful to distinguish these rules from planning permission. Planning is primarily concerned with aesthetics, the use of land, and how a project affects the local environment or neighbours. Building regulations, conversely, focus on the “how” of the build. They ensure the roof stays up, the stairs are safe to climb, and the walls keep the heat in. Even if your project is considered “Permitted Development” and skips the planning queue, it will likely still need to satisfy building control to be legally compliant.
The Purpose of Building Control
The primary goal of building control is to safeguard the health and safety of people in and around buildings. This includes ensuring adequate drainage, structural integrity, and reliable fire escape routes. In 2026, there’s an even sharper focus on Part L, which governs the conservation of fuel and power. These regulations promote environmental protection by mandating higher insulation levels and the use of low-carbon heating technologies. This methodical approach ensures your home isn’t just a beautiful vision but a high-performing asset that meets modern environmental expectations.
When the Rules Typically Apply
Most significant home improvements will fall under the watchful eye of the local authority or a private building control body. You’ll need to notify them if your project involves:
- Structural alterations, such as removing a chimney breast or creating an open-plan space by taking out a load-bearing wall.
- Installation of new heating appliances or significant rewiring of the property.
- Changes to the thermal envelope, including a loft extension or a rear house extension, where energy performance must be strictly managed.
Whilst Schedule 2 of the regulations lists specific exemptions for minor works, understanding exactly what building work does not need building regulations approval is the first step in a successful, stress-free renovation. Crossing the line into regulated territory without approval can lead to significant legal and financial headaches when you eventually come to sell your home.
Common Exemptions: Which Home Improvements Skip the Paperwork?
Creating a bespoke sanctuary in your garden or adding a touch of elegance to your entrance often feels like the ultimate luxury. For many homeowners, the ability to enhance their living space without the complexity of a full building control application is a significant advantage. According to official government guidance, several smaller projects are classified as exempt because they pose a lower risk to the overall structural safety of the dwelling. Determining what building work does not need building regulations approval allows you to move quickly on these aesthetic upgrades whilst keeping your focus on the creative vision.
Small detached buildings are a prime example of this freedom. If you’re envisioning a single-storey shed, greenhouse, or summerhouse, it’s typically exempt if the floor area is under 15 square metres and it contains no sleeping accommodation. If the building is between 15 and 30 square metres, it can still skip the paperwork provided it’s at least one metre from your boundary or constructed substantially of non-combustible materials. This provides a wonderful opportunity to create a home office or a creative studio tucked away in your garden.
Porches and conservatories also benefit from specific exemptions, provided they follow the “thermal separation” rule. To remain exempt, these additions must:
- Be under 30 square metres in floor area.
- Be built at ground level.
- Maintain the existing external-quality door between the house and the new structure.
- Ensure that any glazing and electrical installations comply with relevant safety parts of the regulations.
Carports are another common project that avoids formal notification. As long as they’re at ground level, under 30 square metres, and open on at least two sides, you can proceed with confidence. These exemptions are designed to give you flexibility for minor additions that don’t compromise the core “thermal envelope” or safety of your main home.
Internal Repairs and Maintenance
Most routine maintenance tasks don’t require you to notify building control. This includes like-for-like replacements of electrical fittings, such as switches and sockets, or minor plumbing repairs like fixing a leak. If you’re planning a kitchen refurbishment or a bathroom update in its original location without moving drainage or gas lines, you’re generally in the clear. However, if you’re re-plastering more than 25% of a “thermal element” (an external wall), you may need to upgrade the insulation to meet modern standards.
Agricultural and Temporary Buildings
The rules also provide leeway for temporary structures and specific outdoor features. Small greenhouses used exclusively for plants and temporary buildings that remain on-site for less than 28 days are exempt. Similarly, most fences, walls, and gates don’t fall under building regulations, though it’s always wise to check if planning permission applies, especially if you live in a conservation area or a listed building. By understanding what building work does not need building regulations approval, you can ensure your minor projects are both beautiful and legally compliant without unnecessary delays.
The ‘Hidden’ Rules: When Exempt Projects Require Approval
Whilst you may have identified a project that fits the criteria for what building work does not need building regulations approval, it’s vital to stay alert to the subtle triggers that can pull a seemingly exempt structure back into the regulatory net. These “hidden” rules often catch homeowners off guard, turning a simple weekend project into a compliance headache. According to the UK Government guidance on exempt projects, the status of a building can change the moment you alter its function or its connection to your main home’s services.
One of the most common pitfalls involves the “thermal envelope.” You might build a beautiful porch or conservatory that meets all size requirements, yet the moment you extend your home’s central heating system into that space, it immediately triggers Part L regulations. By adding a radiator, you’ve effectively removed the thermal separation between the dwelling and the addition. This means the entire structure must now meet strict insulation and energy performance standards to prevent heat loss.
Safety remains a non-negotiable priority in every project. Even in a small garden shed or summerhouse that technically skips the paperwork, any new windows must meet safety glass standards to prevent injury. Similarly, electrical safety is governed by Part P; if you decide to run a new circuit to your garden office for lighting or power, you must obtain a certificate from a competent person or notify building control. This ensures your creative sanctuary remains a safe environment for years to come.
Drainage connections follow a similar logic. If your new garden room includes a small cloakroom or sink, connecting that structure to the main sewer line requires formal notification. This ensures that waste management is handled correctly and doesn’t compromise the local infrastructure or your property’s foundations.
The “Material Change of Use” Trap
Converting an existing space, such as a garage, into a habitable room is a significant shift in legal status. This “material change of use” means the space must now comply with fire safety, ventilation, and insulation rules that didn’t apply when it was just a place to park a car. Ensuring there’s a clear fire escape route and adequate thermal protection is essential for your family’s safety and the long-term value of your property. Without these certifications, the room cannot be legally marketed as a bedroom or living space during a future sale.
Structural Impact on the Main House
It’s a common misconception that an extension is exempt simply because it’s small. However, if that extension requires you to create a new opening in the original rear wall of your house, the project is never exempt. This involves structural alterations to the main dwelling, which always require professional oversight to ensure the building remains stable. At Heaven Developments, we always advise homeowners to build with the future in mind. Under-building an exempt structure might save time today, but it can create significant hurdles when you eventually decide to sell. We believe in creating spaces that are both visionary and future-proofed against changing regulations.
The Dangers of Unauthorised Work and How to Regularise It
Proceeding with a project under the mistaken belief that it is what building work does not need building regulations approval can lead to significant legal complications. Whilst the initial stages of a renovation are often driven by a creative vision, the technical reality of compliance eventually catches up. If you carry out regulated work without notifying the local authority, you risk receiving a formal enforcement notice. These notices give councils the power to order the alteration or even the full demolition of non-compliant structures, especially if they pose a risk to life or safety.
The most common hurdle appears when you decide to sell your property or remortgage. A missing Completion Certificate is a red flag for solicitors and lenders alike. Most mortgage approvals are contingent on every structural change having the correct paperwork. If you’ve completed a loft extension or a rear house extension without building control oversight, you may find your property sale blocked at the final hour. Beyond the legalities, unauthorised work can invalidate your buildings insurance; if an incident occurs in an uncertified part of the home, your provider might refuse to pay out.
To fix these historical errors, you must go through the “Regularisation” process. This involves applying for retrospective approval for works completed without notice. It’s a methodical and often invasive procedure. An inspector will likely require you to “open up” the work so they can verify its safety. This could involve digging up floorboards to inspect foundations or cutting into finished walls to view steel beams. According to 2026 data, these retrospective applications often carry a 25% premium over standard fees, making it far more expensive than doing it correctly the first time.
Regularisation vs. Indemnity Insurance
During a property sale, you might be offered indemnity insurance as a quick fix. It’s vital to understand that this insurance only protects you against the council taking legal action; it does not guarantee that the building is structurally sound or safe to inhabit. If you choose this route, you must adhere to the “Don’t Contact the Council” rule. Once the local authority is made aware of the unauthorised work, the insurance policy typically becomes void. We specialise in helping London homeowners resolve these complex issues through our professional Building Regulations Services, ensuring your home is both safe and legally compliant.
The Long-Term Cost of Cutting Corners
The financial impact of skipping building control far outweighs the initial savings. A standard building control fee is a small investment compared to the potential cost of retrospective structural repairs or the loss of a property sale. A Completion Certificate is an asset, not an administrative chore. It provides peace of mind for your family and serves as a vital document that protects the future market value of your home. By ensuring your project meets the highest standards from the start, you create a legacy of quality and safety.
Securing Your Investment: How Heaven Developments Manages Compliance
Whilst it is empowering to know what building work does not need building regulations approval for your smaller garden projects, the “big stuff” requires a different level of technical stewardship. We understand that your home is more than just a structure; it’s a realization of a bespoke vision. Our “Compliance-First” approach ensures that even the most ambitious architectural dreams are anchored in the safety and legal certainty of the 2026 framework. We take the technical gravity of construction off your shoulders, allowing you to focus on the joy of creating a new living space.
Our team manages every stage of the process for complex projects like a Wrap Around Extension or a high-specification Loft extension. We don’t just wait for a final inspection. We organise methodical interim inspections at critical milestones, such as when foundations are poured or structural steels are installed. This proactive rhythm ensures that the final Completion Certificate is never a source of anxiety but a simple formality that marks the successful conclusion of your journey. By collaborating closely with London’s leading building control bodies, we streamline the path from initial blueprint to a fully certified home.
Expert Management for Large-Scale Projects
Large-scale renovations, such as a Large Extension Project Creating Open Plan Living, always require a visionary partner to navigate the intricate technical management. London’s diverse property stock, from Victorian terraces to modern builds, presents unique building control nuances that we have mastered over the decades. We are deeply committed to transparency, providing you with all necessary certificates and documentation upon project completion. This ensures your investment is future-proofed and ready for any eventual property sale or remortgage.
Choosing a Builder near me with specific structural expertise is vital for maintaining the “thermal envelope” and fire safety of your property. We bring London-specific structural expertise to every site, ensuring that even if you initially wondered what building work does not need building regulations approval, your entire project is built to a standard that far exceeds the minimum requirements.
Begin Your Compliant Home Transformation
Imagine your project handled with professional clarity and unwavering reliability. With over 20 years of experience in the London construction landscape, we function as your supportive guide through the complexities of planning and building control. We believe in a collaborative spirit where your aspirations meet our technical expertise. Your journey toward a transformed home should be an inviting, creative experience, free from the fear of council enforcement or missing paperwork. Let us help you build a space that is as safe as it is beautiful.
Book a consultation with Heaven Developments to discuss your extension or new build
Building Your Future with Confidence and Clarity
Identifying exactly what building work does not need building regulations approval is the first step in a successful home improvement journey. Whilst small garden buildings and specific porches offer creative freedom, the boundary between an exempt minor repair and a regulated structural change is often surprisingly thin. Choosing to build with a visionary partner ensures that your project remains a safe, legal asset rather than a future liability. We believe that your home should be a source of pride, not paperwork anxiety.
As specialists in high-end London extensions and loft conversions, we provide expert management of all building regulations and planning permissions. Whether you are planning a kitchen refurbishment or a complex structural transformation, our team handles the technical gravity so you can focus on your vision. You deserve the peace of mind that comes from knowing your home’s integrity and market value are protected for years to come.
Secure your home’s future with Heaven Developments’ expert construction services. Let’s work together to create a space that is as legally sound as it is beautiful.
Frequently Asked Questions
Do I need building regulations for a small porch in London?
You don’t usually need approval for a porch in London if it is under 30 square metres and maintains the original external door between the house and the porch. It must also be built at ground level and satisfy glazing safety standards. This is a common example of what building work does not need building regulations approval for homeowners looking to enhance their entrance with a bespoke touch.
Can I get a retrospective building regulations certificate for work done 10 years ago?
Yes, you can apply for a Regularisation Certificate for work completed years ago, provided it was finished after 1985. An inspector will visit to assess the work, which often involves opening up structures to check foundations or steels. Be aware that regularisation fees in 2026 typically carry a 25% premium compared to standard applications, such as a £1,332 fee for retrospective approval versus £1,066 for a standard one.
What happens if I sell my house without a building regulation completion certificate?
Selling a home without a completion certificate can lead to significant delays or the collapse of your property sale. Mortgage lenders often refuse to release funds until they see evidence of compliance for structural works. You may be forced to pay for indemnity insurance or apply for retrospective approval, which can devalue your home during negotiations and create unnecessary anxiety for potential buyers.
Does a garden office need building regulations approval?
A garden office is usually exempt if the floor area is under 15 square metres and it contains no sleeping accommodation. If the area is between 15 and 30 square metres, it remains exempt provided it is at least one metre from any boundary or built of non-combustible material. However, any electrical work or new drainage connections will still require a separate certificate to ensure the building is safe and future-proofed.
Is a conservatory exempt from building regulations if it has a radiator?
No, a conservatory is not exempt if it is connected to the main house’s central heating system. Adding a radiator removes the thermal separation required for exemption, meaning the entire structure must then comply with Part L energy efficiency standards. This is a subtle trap that often turns a minor project into a regulated one, requiring professional oversight to ensure your home remains energy-efficient and compliant.
What is the difference between a completion certificate and a final certificate?
A Completion Certificate is issued by a Local Authority building control department, whilst a Final Certificate is the equivalent document issued by a private Approved Inspector. Both serve the same purpose; they prove that the building work has been inspected and satisfies the relevant UK safety and performance standards. Having this document is essential for your property’s legal history and provides peace of mind for any future owner.
Do I need approval to replace my windows and doors?
Yes, replacing windows and doors requires building regulations approval to ensure they meet modern thermal and safety glass standards. However, if you use a contractor registered with a Competent Person Scheme, such as FENSA or CERTASS, they can self-certify the work. They will provide you with the necessary certificate without you needing to notify the council directly, simplifying your journey toward a more beautiful, energy-efficient home.
How much does a building regulations application cost in 2026?
The cost of building control in 2026 depends on the route you choose. For a single-storey extension, a full plans application typically costs between £250 and £550, followed by inspection fees of £330 to £400. If you opt for a building notice, the total fee is usually between £450 and £800. These regulatory costs ensure your project is monitored by professionals to guarantee long-term safety and structural integrity.