

In the high-stakes world of London property, the traditional choice of an architect vs design and build london is increasingly becoming a false dilemma that risks both your budget and your creative vision. You likely feel the weight of this decision; the fear of spiralling costs in a market where material prices rose by 5.4% in the last year is enough to keep any homeowner awake at night. You want the visionary design of a bespoke space, yet the anxiety of navigating planning permission across London’s 32 distinct boroughs often feels like a technical maze rather than an inspiring journey.
We believe you deserve a partnership that offers more than just structural integrity. This guide will show you how to secure cost certainty before the first brick is laid and ensure your dream remains uncompromised by on-site friction. We’ll explore the critical differences in legal responsibility, financial transparency, and expert management to help you choose the path that delivers a seamless transition from your initial concept to a beautifully finished home. By the end, you’ll have the clarity needed to transform your property with confidence and ease.
Key Takeaways
- Understand the structural differences between the traditional architect vs design and build london models to choose the workflow that best aligns with your personal involvement and budget.
- Learn how to bridge the “Tender Gap” to ensure your architectural vision doesn’t exceed your real-world construction budget before work begins.
- Gain insights into navigating strict planning permissions across London boroughs like Barnet and Wandsworth to avoid costly delays and rejections.
- Discover how an integrated design and construction team eliminates the common “blame game” between parties, creating a smoother path for complex loft or rear extensions.
- Identify the essential qualities of a local London partner who can balance high-end bespoke design with practical building regulations and technical execution.
Architect vs Design and Build in London: Navigating the Property Transformation Paths
London’s residential landscape is a tapestry of historical significance and modern ambition. Choosing between an architect vs design and build london is the first major milestone in your project. It isn’t just about who draws the plans; it’s about how you manage risk, time, and your budget in a city where construction material costs rose by 5.4% in May 2026. With 60% of London properties subject to conservation area restrictions or Article 4 directions, the margin for error during the planning phase is incredibly slim.
The path you select should align with your personal risk appetite and the level of involvement you desire. Some homeowners prefer a segmented approach where design and construction are kept at arm’s length. Others seek a unified journey where every specialist works under one roof. Understanding these philosophies is essential to ensuring your home extension doesn’t become a source of stress, but rather a rewarding creative investment.
The Core Philosophy of the Traditional Route
The traditional approach is linear. You begin by engaging an independent architectural practice to translate your aspirations into technical drawings. This path prioritises the artistic vision and site-specific bespoke architecture above all else. Your architect acts as an independent project overseer, guiding you through the RIBA (Royal Institute of British Architects) stages, from initial concept to the technical design required for planning permission.
Once the design is finalised, you enter the “tender” phase. This involves inviting several contractors to bid on the work. Whilst this offers the potential for competitive pricing, it often reveals a “tender gap” where builder quotes exceed the architect’s initial estimates. For homeowners who want a specific “name” designer and are comfortable managing multiple contracts, this remains a popular, if sometimes volatile, route.
The Integrated Philosophy of Design and Build
In contrast, the design and build model provides a single point of responsibility. By using an integrated Design-build project delivery system, the team that designs your extension is the same team that builds it. This creates a collaborative spirit where architects and builders work together from day one to ensure the project is both beautiful and buildable.
This model has evolved to dominate the London market because it addresses the city’s unique complexities head-on. Whether managing a wrap around extension or a complex loft extension, D&B firms focus on value engineering from the outset. You aren’t caught in the middle of a disagreement between a designer and a contractor. Instead, you benefit from cost certainty and a streamlined timeline, making it the preferred choice for those seeking a visionary partner who manages everything from planning permission to the final kitchen installation.
The Traditional Architect Route: Bespoke Design and Independent Oversight
The traditional architect route is often favoured by those who view their home as a unique piece of art. When weighing up an architect vs design and build london, this path offers a distinct separation between the visionary and the craftsman. You start with a blank canvas. An independent architect isn’t tied to a specific builder’s preferred methods or materials; their only loyalty is to your brief and their own design standards. This is particularly vital for homeowners of London’s high-value heritage properties or those with complex listed building requirements where standard solutions simply won’t suffice.
Creative Excellence and Bespoke Detailing
By hiring an independent practice, you gain access to a level of bespoke detailing that can be harder to achieve in more standardised models. Whether you are planning a Rear House Extension to create a light-filled sanctuary or a multi-storey renovation, an architect focuses on maximising natural light through innovative glazing and structural voids. They aren’t restricted by what is easiest to build; they push the boundaries of what is possible within London’s tight terraced constraints. This pursuit of aesthetic excellence often results in a unique property that can command a significant premium in the competitive London market.
The Project Management Buffer
The second pillar of this route is the independent oversight provided during the construction phase. Once you have selected a builder through a competitive tender process, the architect assumes the role of Contract Administrator. This creates a professional buffer between you and the construction site. They don’t just visit to admire the progress; they perform rigorous quality checks to ensure the reality matches the vision.
- Payment Certification: Your architect ensures you only pay for work that has been completed to the correct standard, preventing overpayment.
- Technical Compliance: They verify that the builder is following the technical specifications exactly as drawn.
- Risk Mitigation: If unforeseen structural issues arise, you are protected by the architect’s professional indemnity insurance, providing a layer of financial security that many find reassuring.
Whilst this model offers high levels of control, it relies on a harmonious relationship between two separate entities. If you prefer a more integrated approach where design and construction are unified from the start, exploring a specialist who understands Planning Permission and buildability concurrently might be your ideal next step. The traditional route remains the gold standard for those who have the time to manage the tender process and the desire for a truly one-of-a-kind architectural statement. However, it is essential to consider how the architect vs design and build london choice impacts your project’s final delivery timeline.
The Design and Build Advantage: Streamlining Your London Home Extension
Choosing the integrated path represents a shift from fragmented project management to a unified, collaborative journey. In the ongoing discussion of architect vs design and build london, the primary advantage lies in the total removal of the “blame game”. When your designer and contractor exist within the same organisation, the friction that often arises during complex structural phases disappears. If a structural challenge emerges on-site, the team solves it internally rather than spending weeks debating whose drawings were at fault. This synergy is particularly beneficial for a large extension project creating open plan living, where the removal of load-bearing walls requires perfect synchronicity between architectural vision and engineering reality.
Beyond the lack of conflict, there is a profound psychological benefit to having a single point of contact. You aren’t caught in the middle of two separate businesses with differing priorities. Instead, you engage with a visionary partner who handles everything from the first sketch to the final kitchen installation. This holistic approach ensures that the aesthetic goals set at the start remain uncompromised throughout the build, transforming a complex construction process into an inviting, creative experience.
Cost Certainty and Value Engineering
One of the greatest risks in the London market is the “tender gap” where a beautiful design proves too expensive to build. The design and build model solves this by designing to a budget rather than budgeting for a design. By involving builders during the earliest conceptual stages, a team can apply value engineering to every detail. This means selecting materials and methods that achieve your desired look without unnecessary expense. Given that construction material costs rose by 5.4% in the year to May 2026, fixed-price contracts offered by integrated firms provide an essential shield against market volatility.
Efficiency in the London Market
Time is a premium commodity in London. Integrated teams can often accelerate project timelines by overlapping the design and procurement phases. Whilst the final planning permission is being secured, structural steel can be sourced and groundworks scheduled. This efficiency is vital for wrap around extensions and loft conversions, where minimising the time your home is a construction site is a top priority. Additionally, the coordinated management of building regulations services ensures that every safety standard is met seamlessly, avoiding the delays often caused by miscommunication between external consultants.
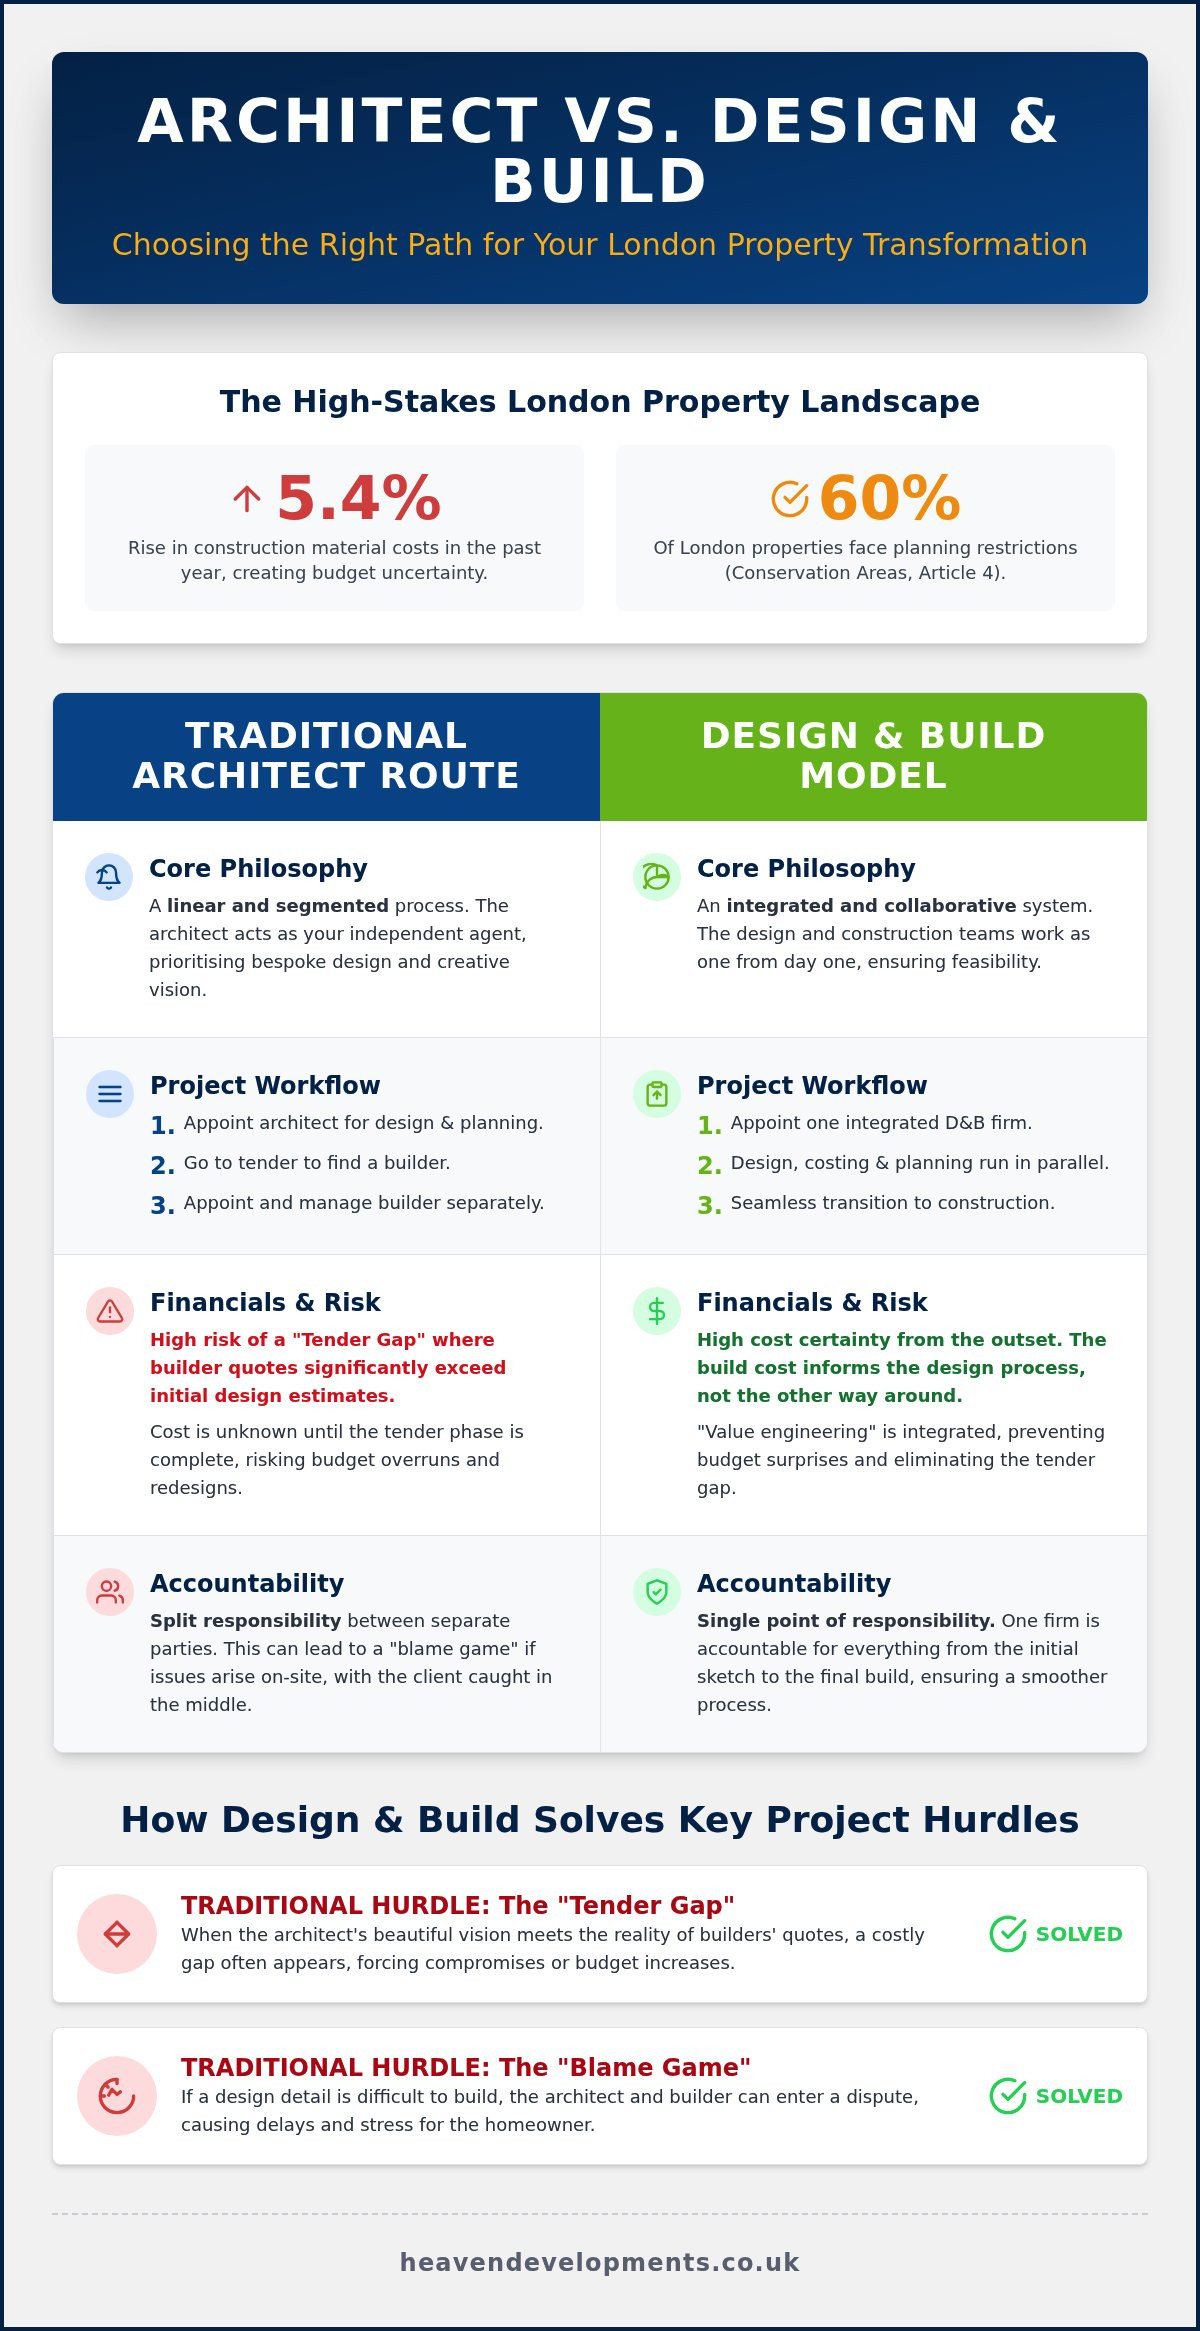
Critical Comparison: Cost, Planning, and Project Control
The “Tender Gap” is a recurring challenge for homeowners choosing between an architect vs design and build london. In the traditional model, an architect might design a beautiful rear house extension based on estimated costs, only for the builder’s quotes to arrive significantly higher once the project goes to market. This disconnect happens because independent designers aren’t always in daily contact with the fluctuating prices of structural steel or specialised labour. In London’s volatile market, this gap can derail a project before it even starts, forcing you back to the drawing board at your own expense.
Choosing your path requires a balance between the desire for total creative control and the convenience of a managed process. Whilst an architect provides a layer of independent scrutiny, the design and build model offers a unified front that absorbs the logistical weight of the project. This is particularly relevant when dealing with the Party Wall Act, a legal necessity for the majority of London’s terraced and semi-detached homes. An integrated team typically manages these surveyor appointments and legal notices as part of a cohesive programme, rather than leaving you to coordinate separate consultants.
Financial Risk Assessment
Understanding the fee structure is vital for long-term budget health. Architect fees in London typically range between 8% and 15% of the total build cost for a full service, which is often billed separately from the construction contract. In contrast, an integrated firm provides a comprehensive fee that covers both design and delivery, often resulting in greater cost certainty from the outset. You should be particularly wary of “Provisional Sums” in traditional contracts. A provisional sum is a financial placeholder for specific works that cannot be precisely costed at the contract stage, often leading to budget volatility if not managed with builder pragmatism.
Planning Permission and Building Regulations
London’s 32 boroughs operate with distinct local priorities. Navigating planning permission in a strict borough like Barnet or Wandsworth requires more than just technical drawings; it requires an understanding of local precedents and conservation officer expectations. A specialist team familiar with these nuances can often secure approval where a generalist might fail. Furthermore, managing the transition from a Lawful Development Certificate to full building regulations services is a complex technical hurdle. Ensuring your structural safety and energy performance meet the latest 2026 standards is a full-time job that benefits from a single, accountable team. If you are looking for a visionary partner to handle these complexities on your behalf, consult with a professional London construction specialist to explore your options.
Choosing the Right Partner for Your London Refurbishment or New Build
Deciding between an architect vs design and build london isn’t just a financial calculation; it’s a choice about who you want by your side during a significant life event. Whilst the technical differences are clear, the final decision often comes down to the “chemistry test”. You need a team that doesn’t just understand blueprints but also resonates with your personal aspirations for your home. A visionary partner should feel like an extension of your own ambition, providing the technical gravity needed to ground your most creative ideas.
When evaluating potential partners, look beyond the glossy photos. Examine their portfolio for technical complexity, particularly in loft conversions where structural integrity and headroom optimisations are paramount. A local London construction specialist for a new build or extension should demonstrate a deep familiarity with the specific borough’s vernacular. This local nuance is often the difference between a project that feels “bolted on” and one that feels like a natural evolution of the original property.
The Heaven Developments Approach
We’ve spent the last two decades refining a model that bridges the gap between high-concept architectural vision and on-site builder pragmatism. Since our founding in 2005, we’ve focused on being more than just a contractor; we act as a supportive guide through the entire lifecycle of a project. Our expertise in creating open-plan living through rear house extensions allows us to deliver the “architectural-led construction” that many Londoners seek but rarely find.
Our 20-year history in the capital means we don’t just guess at planning outcomes. We understand the specific requirements of boroughs like Barnet, where we’ve successfully managed countless applications for planning permission and building regulations services. This longevity provides our clients with a sense of reliability and partnership, ensuring that the transition from a conceptual sketch to a finished kitchen installation is managed with methodical precision.
Next Steps for Your Project
Taking the first step toward your dream home should feel like an inviting journey rather than a daunting hurdle. We recommend beginning with a comprehensive feasibility study. This initial stage allows us to explore the structural possibilities of your site whilst providing a realistic view of the technical and legal landscape. It’s the moment where we can demystify the process and start building the trust that defines our collaborative spirit.
Prepare for your initial consultation by gathering images that inspire you and a clear list of how you want your daily life to change. Whether you’re dreaming of a wrap around extension or a complete new build, we’re here to transform those visions into a structural reality. The right path is the one that offers you clarity, confidence, and a home that exceeds every expectation.
Building Your London Future with Confidence
Navigating the choice between an architect vs design and build london is ultimately about aligning your project’s technical needs with your personal peace of mind. We’ve explored how the traditional path offers independent advocacy, whilst the integrated model provides the cost certainty and streamlined communication essential in a volatile market. Success in London’s strict boroughs requires more than just a blueprint; it demands a partner who understands the intricate rules of planning permission and the structural gravity of complex extensions.
With over 20 years of London construction expertise, we specialise in managing every detail of your journey, from navigating complex planning permission applications to the final kitchen installation. We believe your project should be an inspiring, creative evolution rather than a source of stress. Our team is ready to act as your visionary partner, ensuring your home transformation is delivered on time and within budget.
Start your visionary home transformation with Heaven Developments today and take the first step toward a space that perfectly reflects your lifestyle. Your dream home is within reach, and we’re here to help you build it with clarity and professional care.
Frequently Asked Questions
Is design and build cheaper than hiring an architect in London?
Design and build is often more cost-effective because it eliminates the “tender gap” where builder quotes exceed initial architectural estimates. Whilst independent architect fees in London usually range from 8% to 15% of the build cost, an integrated model provides a unified fee. This approach allows for value engineering during the design phase, ensuring your vision aligns with your budget before work begins.
Can a design and build company help with planning permission?
Yes, an integrated firm manages the entire planning permission process on your behalf. This includes preparing technical drawings and navigating the specific requirements of your local London borough. Having a team that understands both the design constraints and the construction reality often leads to a higher success rate when dealing with strict conservation officers in areas like Barnet or Wandsworth.
Do I still have control over the design with a design and build firm?
You retain full creative control over the aesthetic and functional outcome of your project. In the architect vs design and build london debate, some fear losing influence, but the opposite is true. You collaborate directly with in-house designers who use your feedback to refine the plans. This partnership ensures the final result reflects your personal style whilst remaining structurally viable.
Who is responsible for building regulations in a design and build contract?
The design and build firm takes full responsibility for building regulations services and structural safety. This single point of accountability means you don’t have to coordinate between a separate architect, structural engineer, and builder. The team ensures every phase of the project meets the latest UK safety standards, providing you with a seamless transition from the drawing board to the final inspection.
What happens if I already have architectural plans drawn up?
If you already have architectural plans, a design and build company can review them for buildability and provide a comprehensive construction quote. This is a common scenario for homeowners who have completed the initial design phase but seek the reliability of an integrated team for the build. The firm will verify that the plans meet current regulations before beginning the construction of your extension.
How long does the design and build process take compared to the traditional route?
The design and build route is typically faster because it allows for overlapping phases. Whilst the final details of your planning application are being processed, the team can begin procurement and schedule the initial site works. This integrated timeline can save several months by removing the lengthy competitive tender process required when hiring a builder separately after the design is finished.
Do I need a party wall agreement for a London loft conversion?
Yes, you will almost certainly need a party wall agreement if your loft extension involves work on a shared wall with a neighbour. This is a legal requirement under the Party Wall Act 1996. An integrated team often manages the surveyor appointments and notices as part of their project management service, ensuring your project remains legally compliant and maintains good relations with neighbours.
Which route is better for a listed building refurbishment in London?
For highly sensitive listed building refurbishments, the traditional route with a specialist conservation architect is often preferred for its granular focus on heritage details. However, an integrated firm with specific experience in period properties can offer a more streamlined experience. The choice depends on whether you prioritise the independent oversight of a heritage consultant or the cost certainty of a unified construction team.