
What if the greatest risk to your London home renovation isn’t the rising cost of materials, but the communication gap between your architect’s drawing board and your builder’s trowel? It’s a common anxiety for homeowners in the capital, where the fear of a “blame game” often overshadows the excitement of creating a new bespoke living space. When you choose a unified design and build extension process, you eliminate this friction by housing every specialist under one roof. This collaborative model ensures that your aesthetic vision is always tethered to structural reality, preventing the budget creep and timeline delays that haunt traditional, fragmented projects.
You likely recognise that extending a period property or modern terrace in London requires more than just a good eye for design; it demands a deep understanding of 2021 Building Regulations and the latest 2026 planning fees. We promise to show you how a single point of contact simplifies these legal hurdles whilst delivering a high-quality, open-plan kitchen or wrap-around extension. This guide explores the seamless transition from blueprint to bricks, covering everything from statutory compliance to the strategic design choices that could increase your home’s value by up to 24%.
Key Takeaways
- Learn how a unified design and build extension process eliminates the friction between architects and contractors, ensuring your project remains on budget and on programme.
- Discover the essential steps to translating your lifestyle aspirations into a feasible architectural vision whilst navigating complex London planning permissions.
- Understand the critical role of structural engineering and stay ahead of the latest Building Regulations regarding energy efficiency for 2026.
- Gain insights into managing site logistics and structural safety during the build phase, from installing RSJs to protecting your home’s integrity.
- Identify the criteria for selecting a specialist partner who offers a seamless transition from initial concept to a high-quality, value-adding open-plan space.
Understanding the Design and Build Extension Process vs Traditional Routes
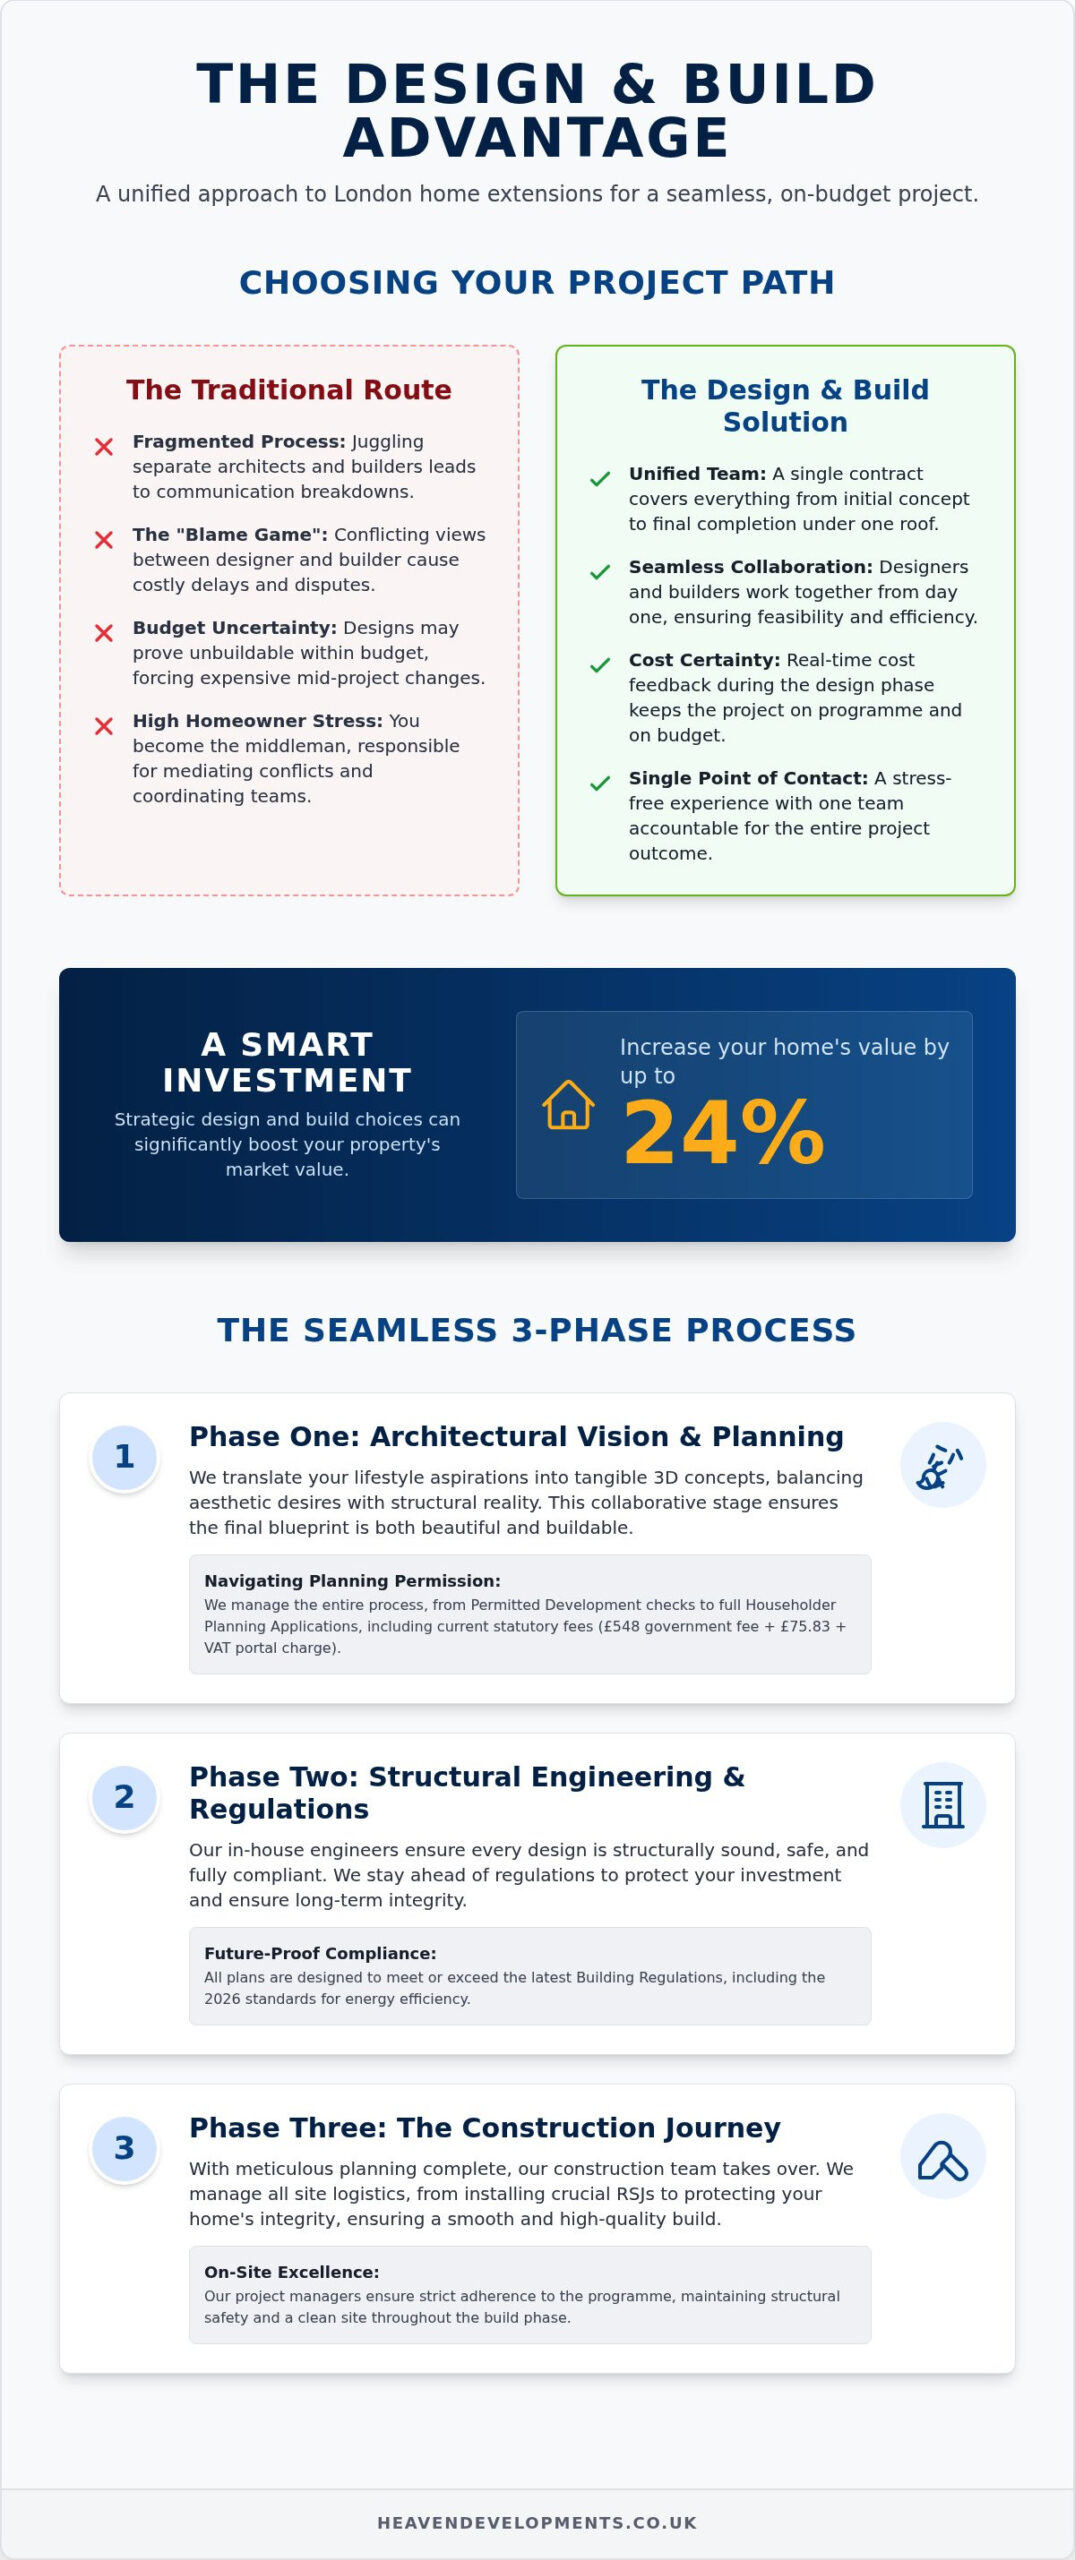
The design and build extension process represents a departure from the fragmented “design-bid-build” method that has historically dominated the industry. By adopting a design-build project delivery system, you enter into a single contract that covers both the architectural design and the physical construction. This unified model is specifically designed to eliminate the “blame game”; that frustrating scenario where a builder claims an architect’s plans are unworkable, or an architect argues a builder has misinterpreted their vision. Instead, you benefit from a collaborative ecosystem where every specialist works toward the same structural and aesthetic goal.
In the traditional route, you might spend months perfecting a blueprint only to find that the tendering builders quote prices far beyond your expectations. This lack of cost certainty is a significant pain point for Londoners. With a unified approach, the construction team is involved from the first sketch. They provide real-time feedback on material costs and structural feasibility, ensuring the design and build extension process stays grounded in your actual budget. It’s about creating a partnership where the goal isn’t just a set of drawings, but a finished, high-quality home.
The Advantages of a Single Point of Contact
Communication is the pulse of any successful renovation. When your designer and builder sit in the same office, the administrative burden on you vanishes. There’s no need to act as a middleman between conflicting parties or chase multiple contractors for updates. This setup ensures that complex architectural features, like frameless glass or cantilevered roofs, are vetted for buildability before they ever reach the site. It streamlines the project timeline and ensures that the transition from paper to property is fluid, predictable, and remarkably stress-free.
Assessing Your Property Potential
London’s housing stock, particularly our Victorian terraces and semi-detached homes, presents unique structural challenges. Before the first drawing is made, a thorough site survey is essential to identify risks such as shared drainage, party wall complexities, or shallow foundations. For many homeowners, a wrap around extension offers the ultimate solution for creating expansive, open-plan living. By evaluating the feasibility of these projects early, we can determine how to best maximise your square footage whilst respecting the integrity of the original building. This early-stage clarity is what prevents costly mid-build surprises and ensures your vision is achievable.
Phase One: Architectural Vision and Planning Permission
The first chapter of the design and build extension process is where your lifestyle aspirations meet the technical precision of a draughtsman. We start with a comprehensive briefing that goes beyond mere square footage; it’s about how you intend to inhabit the space. Do you need a quiet sanctuary for remote work, or a vibrant, social hub for family gatherings? Our team translates these emotive needs into tangible architectural concepts, using high-fidelity 3D rendering to help you walk through your future home before a single brick is laid.
This visualization is vital for balancing aesthetic desires, such as expansive floor-to-ceiling glass, with the structural feasibility required for London’s unique architecture. It allows us to iterate designs rapidly within the design and build extension process, ensuring the final blueprint is one that you love and that we can realistically build. By involving our construction experts at this stage, we prevent the heartbreak of falling in love with a design that is structurally impossible or prohibitively expensive to execute.
Navigating London Planning Permission
Securing Planning Permission in the capital is often viewed with trepidation, but it’s a process we manage entirely on your behalf. Whether your project falls under Permitted Development or requires a full Householder Planning Application, the statutory landscape in 2026 is precise. For instance, a householder application currently carries a government fee of £548, plus a Planning Portal service charge of £75.83 + VAT. For a rear house extension London homeowners often benefit from our pre-application advice service. This proactive engagement identifies potential hurdles regarding overshadowing or local character early, significantly increasing the likelihood of a first-time approval.
Designing for Open-Plan Living
London plots are notoriously deep and narrow, which can leave the centre of a home feeling dim. Our design strategy focuses on maximising natural light through the strategic placement of roof lanterns, clerestory windows, and bifold doors. We don’t just add a room; we reconfigure the structural flow of your entire ground floor to create a sense of cohesion. By integrating kitchen and bathroom zones into the initial architectural floorplan, we ensure that utilities and drainage are positioned for maximum efficiency. This holistic approach creates a seamless transition between the heritage of your existing house and the modern luxury of your new extension. If you’re ready to see how your property could be transformed, you can explore our portfolio of London projects for inspiration.
Phase Two: Structural Engineering and Building Regulations
Once the architectural vision is set, the design and build extension process moves into the vital realm of structural integrity. A beautiful blueprint is only half the story; architectural drawings alone lack the technical data required for a safe build. This is where structural engineering becomes indispensable. By providing precise calculations for steel beams and foundation requirements, engineers ensure that your new open-plan space doesn’t compromise the stability of the existing property. Because our designers and engineers work in tandem, we eliminate the risk of “over-engineering” that can lead to unnecessary costs or bulky, unsightly pillars.
Navigating the 2026 regulatory landscape requires a partner who understands that compliance is not an afterthought. The current standards, particularly the 2021 edition of Approved Document L (with 2023 amendments), demand high levels of thermal efficiency and air quality. In a unified model, these requirements are “baked in” from the start. We ensure that every material choice, from insulation thickness to glazing specifications, meets these rigorous benchmarks. This foresight guarantees that you receive your final Building Control Certificate, a document that is non-negotiable for future property sales and insurance purposes.
Complying with UK Building Regulations
Safety is the cornerstone of every project. We focus on three critical pillars: fire safety, thermal performance, and structural integrity. Our building regulations for house extensions guide highlights how these rules protect your investment. Throughout the build, we organise site inspections with local authority or private building control officers. These visits verify that the work matches the approved plans at every milestone, from the first foundation pour to the final electrical sign-off.
The Party Wall Act and London Properties
If you’re planning an extension in a London terrace, you’ll likely need a Party Wall Agreement. This legal requirement applies if you’re building on a boundary or excavating near a neighbour’s foundations. Managing these relations requires a collaborative, transparent approach to legal notices. We help you navigate these discussions early to avoid the common pitfalls of London developments, such as formal disputes that can stall a project for months. By handling these complexities professionally, we ensure your project moves forward whilst maintaining positive relationships with those living next door.
Phase Three: The Construction Journey
Breaking ground in a congested London neighbourhood requires more than just heavy machinery; it demands a masterclass in logistics. As part of the design and build extension process, our team manages the complex coordination of parking permits, skip deliveries, and material storage on tight residential streets. This logistical foresight ensures that work begins with momentum, minimising the impact on your neighbours and your daily routine. Once the foundations are poured and the ground-level brickwork rises, the project enters its most transformative phase: weather-proofing the new structure to create a sealed “envelope”.
Installing heavy-duty RSJs (Rolled Steel Joists) is the critical structural milestone that truly opens up your home. Because our builders have been involved since the design phase, there is no ambiguity when it comes to supporting the existing house whilst removing internal walls. This precision allows us to create the expansive, pillar-free spaces that define modern London living. Once the roof is on and the windows are fitted, the focus shifts from the external shell to the refined internal fit-out where your lifestyle needs take centre stage.
Managing the Construction Timeline
A typical loft conversion often follows a different timeline to a wrap-around project, but both require strict trade coordination to avoid delays. We organise our specialist plumbers, electricians, and plasterers in a methodical sequence that ensures no day is wasted. The presence of a dedicated project manager is the defining feature of our approach, providing you with a single point of contact who understands both the architectural vision and the daily site progress. This oversight ensures that timelines remain predictable and that quality is never sacrificed for speed.
High-End Internal Refurbishments
The final flourish of your design and build extension process involves the transition from a structural shell to a refined, bespoke living space. Whether you are completing a bathroom refurbishment or a luxury kitchen installation, our craftsmen focus on the details that create a seamless flow between original period features and your contemporary new addition. From the precision of the bespoke joinery to the flawless finish of the flooring, this stage is where your initial vision is finally realised. We ensure that every lighting fixture and skirting board is aligned with the high-quality standard promised in your initial blueprints.
If you’re ready to see your architectural plans come to life, speak with our expert builders near you to start your construction journey.
Choosing the Right Partner for Your London Extension
Selecting the right team is the most consequential decision you’ll make in your renovation journey. Whilst many firms offer architectural services or construction independently, Heaven Developments stands as the premier builder for home extension London projects because we integrate both into a single, accountable entity. Founded in 2005, our firm brings over two decades of London-specific experience to your doorstep. This deep history means we’ve encountered every structural quirk and planning hurdle the capital’s housing stock can offer, from Victorian subsidence to complex basement constraints.
Our commitment to structural excellence and transparent pricing ensures that your design and build extension process remains a creative joy rather than a financial burden. We don’t believe in the “one size fits all” approach. Instead, we provide a visionary partnership that respects your personal aspirations whilst maintaining a firm grip on technical reality. By choosing a partner who manages the entire lifecycle of the project, you’re not just buying a service; you’re securing peace of mind through a team that is as invested in the final brick as they are in the first sketch.
Our Bespoke Design and Build Approach
Every London home presents a unique architectural challenge. Whether you’re looking to maximise a narrow side return or create a sprawling open-plan living area, our bespoke approach treats your property with the individual care it deserves. We’ve cultivated an extensive network of trusted structural engineers and planning consultants who specialise in the intricacies of London boroughs. This collective expertise allows us to source high-quality materials and employ master craftsmen who understand the nuances of period restoration and modern structural management. We don’t just build extensions; we elevate properties through a unified vision of growth and clarity.
Next Steps: Book Your Consultation
Transforming your home from a collection of ideas into a structural reality starts with a single conversation. Before your first meeting with our design team, it’s helpful to gather any inspiration images or a rough list of your lifestyle priorities. We’ll use this consultation to provide a clear, methodical roadmap, similar to the structured new build construction process uk homeowners rely on for larger projects. This ensures you understand every milestone, from the initial site survey to the final sign-off. Contact Heaven Developments today to begin your journey toward a seamless, value-adding home transformation.
Realising Your Vision with Confidence
Your London home is more than just a property; it’s a canvas for a bespoke lifestyle. By choosing a unified design and build extension process, you move beyond the traditional friction of separate contractors and embrace a model of total accountability. This approach ensures that your architectural vision remains structurally sound whilst staying fully compliant with the latest planning and building regulations. It transforms a complex logistical challenge into a rewarding, creative journey that adds significant value to your life and your investment.
We’ve spent over 20 years mastering the complexities of the London residential market, specialising in the high-end, open-plan extensions that redefine modern living. Our team manages every intricate detail, from the first planning application to the final structural sign-off, ensuring your transition from blueprint to bricks is seamless. You don’t have to navigate the blame game or regulatory confusion when you have a visionary partner dedicated to your shared goals. We are here to guide you through every milestone with transparency and expertise.
Start your visionary home transformation with Heaven Developments today. We look forward to helping you unlock the full potential of your property and creating a space that truly reflects your aspirations.
Frequently Asked Questions
How long does the design and build extension process typically take in London?
A typical project generally spans six to twelve months from the initial architectural consultation to the final structural sign-off. The design and planning phases usually require three to four months, whilst the physical construction of a rear or wrap-around extension takes between three and six months. Factors such as local council lead times and the complexity of London groundworks can influence this duration. Our unified approach ensures that momentum is maintained throughout every phase of the journey.
Do I need a separate architect if I use a design and build company?
You don’t need to hire a separate architect because the architectural design is a fundamental component of the integrated model. By housing the design team and the construction specialists under one roof, we ensure that every blueprint is vetted for structural feasibility from day one. This collaborative environment eliminates the common “blame game” between different firms and provides you with a single point of accountability for both the creative vision and the final build.
How much does a design and build extension cost per square metre in 2026?
Whilst costs fluctuate based on material choices and structural complexity, we focus on providing a fixed-price contract that offers total financial clarity. A high-quality London extension represents a significant investment in your property’s future, reflecting the logistical demands of metropolitan construction and premium craftsmanship. We provide detailed, transparent costings during the design and build extension process to ensure your vision remains achievable. This approach prevents the budget creep often associated with traditional routes where builders work in isolation.
What is the difference between planning permission and building regulations?
Planning permission focuses on the external appearance of your extension and its impact on the local neighbourhood and character. In contrast, building regulations are concerned with the technical and structural standards of the construction itself. These rules cover essential safety factors such as fire protection, thermal efficiency, and structural integrity. Both are mandatory requirements for most London projects, and our team manages the entire compliance journey to ensure your home meets all statutory 2026 standards.
Can I stay in my house during a wrap-around extension project?
It’s possible to remain in your property during the construction of a wrap-around extension, though many homeowners choose to vacate during the most intensive structural phases. We take great care to install dust-proof screening and maintain essential services like water and electricity wherever possible. If you decide to stay, we’ll coordinate a phased schedule that minimises disruption to your daily life, ensuring that your home remains a safe and functional environment throughout the entire build.
What happens if my planning permission application is refused?
If an application is refused, we typically have the option to submit an amended design or lodge a formal appeal with the Planning Inspectorate. Refusals often stem from specific concerns regarding overshadowing or local character, which can usually be addressed through subtle architectural adjustments. Our extensive experience with London councils allows us to anticipate these hurdles early. We often seek pre-application advice to refine the vision before the formal submission, significantly reducing the risk of a rejection.
Do I need a Party Wall Agreement for a loft conversion?
You’ll likely require a Party Wall Agreement if your loft conversion involves inserting steel beams into a shared wall or making structural alterations to the party structure. This is a legal requirement under the Party Wall Act 1996 and is designed to protect both you and your neighbours. We handle the service of formal notices and work collaboratively with surveyors to ensure all legal obligations are met before the design and build extension process reaches the construction stage.
How do I ensure my extension adds the maximum value to my London property?
To maximise property value, focus on creating high-quality, functional spaces such as open-plan kitchen-diners or additional bedrooms. Research from May 2026 indicates that a well-executed extension adding a bedroom and bathroom can increase a London home’s value by up to 24%. Ensuring a seamless architectural flow between the old and new parts of the house is also vital. A professional finish and full legal compliance through building control certification are essential for attracting future buyers.