
What if the neglected side-return of your property wasn’t just a place for bins, but the foundation for a sun-drenched architectural masterpiece? Many London homeowners feel restricted by the traditional footprint of their homes, often fearing that extending will only create a dark, tunnel-like corridor. It’s a common concern, especially when you’re trying to balance the desire for more room with the complex planning permission rules across different boroughs. Exploring wrap around extension ideas for semi detached house projects is the first step toward transforming that underutilised space into a seamless, open-plan sanctuary.
We understand that you want more than just extra square footage; you want a bespoke environment that increases your property value whilst providing a stress-free build. This guide reveals how to achieve a light-filled transformation through innovative structural design and expert technical execution. We’ll walk you through the latest 2026 design trends, demystify the building regulations process, and show you how a collaborative partnership can turn a complex renovation into an inspiring journey towards your dream home.
Key Takeaways
- Discover how an L-shaped structural footprint combines side and rear additions to unlock the full architectural potential of your semi-detached property.
- Explore innovative wrap around extension ideas for semi detached house projects, including contemporary glazed boxes and “broken-plan” zones that balance light with privacy.
- Learn why these large-scale transformations typically require full planning permission and how to navigate the complexities of the Party Wall Act with your neighbours.
- Solve the common “dark middle room” problem by repurposing original floor space into functional utility areas or bespoke home offices.
- Understand the value of end-to-end project management, from initial architectural concepts to the final kitchen installation, for a seamless and high-value result.
Understanding the Potential of a Wrap-Around Extension for Semi-Detached Houses
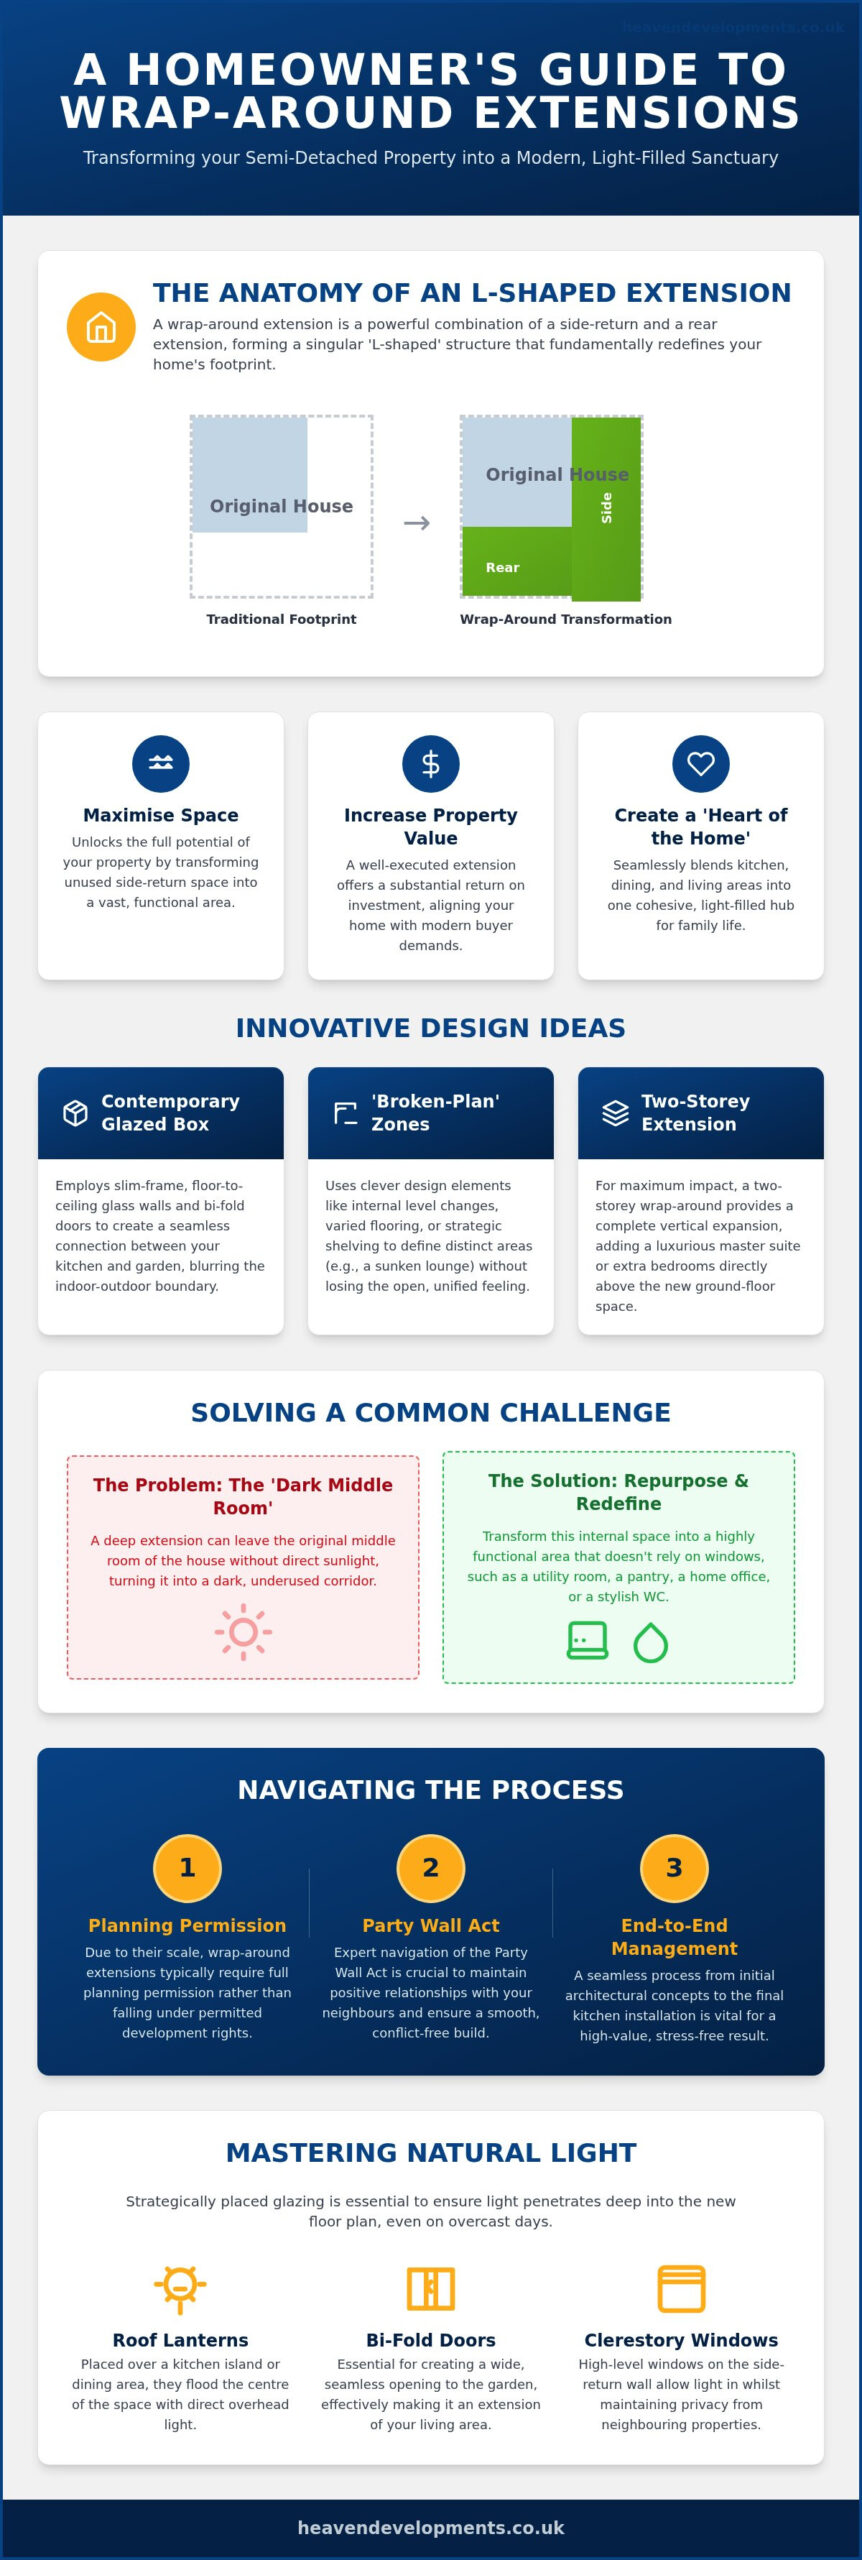
A wrap-around extension is the ultimate architectural evolution for a semi-detached property, merging a side-return and a rear house extension into a singular, L-shaped structure. Whilst mid-terrace owners are often limited by their shared boundaries on both sides, your semi-detached home offers a unique “blank canvas” thanks to that underutilised strip of land running alongside the original building. By capturing this “dead space”, you don’t just add a room; you dismantle the restrictive “two-up, two-down” layout that has defined British housing for decades.
When exploring wrap around extension ideas for semi detached house projects, the goal is to create a home that breathes. Traditional extensions can sometimes feel like an afterthought, but a wrap-around feels like a complete structural rebirth. It allows for a vast, multi-functional zone that accommodates the complexities of modern life, from quiet morning coffees to large-scale evening entertaining. This is about shifting the centre of gravity in your home toward a space that is as functional as it is beautiful.
The Anatomy of an L-Shaped Extension
The magic happens at the structural connection where the side and rear builds meet. This corner “junction” is the most critical design element; if handled with expert precision, it ensures a seamless internal flow rather than a series of disjointed boxes. Imagine stepping out of your original, narrow hallway and witnessing the walls fall away into an expansive, light-filled vista. This transition is where the “tunnel-like” feel of older extensions is replaced by a sense of infinite volume and clarity. We focus on these structural nuances to ensure the new footprint feels like a natural extension of your lifestyle.
Value Addition: Beyond Square Footage
In the competitive London market, a well-executed wrap-around does more than just tick a box for extra floor area. It creates the “heart of the home” that modern buyers crave, blending kitchen, dining, and lounging areas into one cohesive experience. This emotional impact is a powerful driver for property valuation. Beyond the aesthetics, the structural integrity and high-end finish of a professional build provide a tangible sense of security for your investment. It’s a strategic move that prepares your home for the future.
A bespoke wrap-around extension in London remains a premier strategy for asset growth in 2026, offering a substantial return on investment by aligning historical architecture with the demands of contemporary open-plan living.
Innovative Design Ideas to Transform Your Semi-Detached Space
The L-shaped structural footprint is uniquely suited to the side-access constraints of semi-detached homes. Whilst many homeowners settle for a simple rear addition, exploring ambitious wrap around extension ideas for semi detached house projects allows you to reclaim that narrow side-return. This creates a vast, wrapping floorplate that avoids the cramped, corridor-like feel often found in terrace renovations. It’s an opportunity to build a space that feels expansive and deliberate rather than merely “bolted on.”
Contemporary glazed boxes are a leading choice for 2026. By using slim-frame, floor-to-ceiling glass, you can effectively blur the line between your kitchen and the garden. If you prefer a more structured environment, the “broken-plan” approach uses the wrap-around’s natural geometry to create distinct zones. You might place a sunken lounge in the rear section and a social dining hub in the side-return, using internal levels or shelving to define the spaces without losing the sense of unity. For those needing even more volume, a two-storey wrap-around can add a luxurious master suite directly above the new kitchen area, providing a complete vertical expansion.
Mastering Natural Light with Roof Lanterns and Bi-Folds
Deep-plan extensions can sometimes suffer from dark spots in the centre of the house. Strategically placing roof lanterns over the kitchen island or dining table ensures that light reaches every corner, even on overcast London days. Bi-fold or sliding doors are essential for creating that seamless transition to the patio, making your garden feel like an outdoor room. If privacy is a concern amongst neighbouring properties, clerestory windows placed high on the side-return wall let in light without compromising your personal space.
Materiality and Cladding: Making a Statement
Your choice of finish defines the character of the build and how it interacts with the existing architecture. Industrial chic, featuring zinc or charred timber cladding, offers a bold architectural contrast to the original structure. Alternatively, matching the original London stock brick ensures a “built-to-last” aesthetic that feels timeless and integrated. To bring a touch of nature into the design, consider incorporating living “green walls” or integrated planters into the extension exterior. If you’re ready to explore these possibilities, our team can help you design a bespoke wrap around extension that perfectly fits your vision.
Navigating Planning Permission and Building Regulations in London
Securing the right approvals is often the most daunting phase of a London renovation. Whilst many smaller projects fall under Permitted Development, wrap-around extensions almost always require full planning permission. This is because the L-shaped footprint wraps around both the side and rear of the property, usually exceeding the size and massing limits allowed for automatic approval. In many London boroughs, local authorities have also implemented Article 4 directions or designated conservation areas, which further restrict what you can build without explicit consent.
When you are gathering wrap around extension ideas for semi detached house, the legal framework must be a primary consideration. Navigating these rules requires a partner who understands the specific nuances of London’s architectural landscape. We handle the entire application process on your behalf, ensuring your design respects local constraints whilst pushing the boundaries of what is possible for your property. This proactive management reduces the risk of rejection and ensures your project remains on schedule.
The Building Regulations Checklist for 2026
Compliance goes beyond the visual design. In 2026, meeting the updated Part L thermal efficiency standards is non-negotiable, particularly for extensions featuring large glazed boxes. You must also ensure structural safety; a wrap-around involves significant “knock-throughs” where the original walls are removed, requiring precise steel calculations to support the upper floors. Additionally, you may need a “build-over” agreement with your water company if your new foundations sit near shared drainage or sewage pipes. These technical details are essential for a safe and legal build.
Winning Over the Neighbours: The Party Wall Agreement
Building on the boundary with a neighbour necessitates a Party Wall Agreement. Proactive communication is the best way to prevent delays; sharing your plans early builds trust and a collaborative spirit amongst those living nearby. A professional surveyor will document the condition of the adjoining property before work begins, protecting both parties throughout the construction phase. For a deeper dive into these technical requirements, explore our comprehensive guide on building regulations for house extensions.
Creating the Perfect Open-Plan Interior Flow
The true success of a renovation lies in the interior logic that follows the structural change. Whilst the exterior shell provides the volume, it is the strategic zoning of the floorplate that determines how comfortably your family will inhabit the space. A common pitfall when exploring wrap around extension ideas for semi detached house projects is the “dark middle room” problem, where the original dining area becomes landlocked and gloomy. We solve this by repurposing that central footprint into high-value functional zones, such as a dedicated utility room, a pantry, or a quiet home office tucked away from the social hub.
Zoning is essential for making a large space feel intimate. We often position the kitchen island as the social anchor of the wrap-around, creating a natural flow between the cooking area and the garden vista. Integrating professional kitchen installation directly into the structural build ensures that every appliance and cabinet aligns perfectly with your new architectural lines. To enhance the sense of scale, we recommend flooring continuity; using the same material from the hallway through to the garden creates a powerful sense of infinity that makes the extension feel even larger than its physical dimensions.
Bespoke Kitchen and Bathroom Integration
Designing plumbing and electrics into the structural plans from day one is vital for a high-end finish. This allows us to create “hidden” utility rooms within the side-return portion of the extension, keeping noisy appliances away from your living area. Additionally, a sophisticated bathroom refurbishment can introduce a ground-floor wet room or cloakroom, adding significant convenience for guests and increasing the overall functionality of your semi-detached home.
Structural Ingenuity: The Seamless Knock-Through
Architectural excellence is often found in what you cannot see. We focus on hiding heavy steel beams within the ceiling void to achieve a completely flush finish, avoiding the unsightly “downstands” that break up a room. Managing level changes between the original house and the new extension floor is equally critical for a professional result. Flush thresholds are the defining feature of modern indoor-outdoor living, removing the physical and visual barriers between your home and the patio. If you are ready to redefine your home’s layout, contact us to discuss your open-plan living project.
Why Heaven Developments is Your Visionary Partner for London Extensions
Choosing to undertake a large-scale renovation is a significant emotional and financial commitment. It requires more than just a contractor; it demands a partner who can translate your aspirations into a structural reality whilst navigating the intricate “rules” of the London property market. Since our founding in 2005, we’ve dedicated ourselves to the art of the transformation, specialising in the unique structural challenges that come with London’s diverse semi-detached housing stock. We don’t believe in the fragmented approach of managing multiple contractors, which often leads to miscommunication and delays. Instead, we offer a unified, end-to-end service that provides clarity from the first architectural spark to the final kitchen fitting.
Our role is to act as your supportive guide through every legal and technical hurdle. We take complete ownership of the process, managing building control and planning applications on your behalf to ensure a stress-free experience. By blending technical gravity with a warm, collaborative spirit, we turn complex construction projects into a creative journey. It’s this commitment to transparency and excellence that has made us the builder for home extension London homeowners trust for high-value, bespoke results. When you’re exploring wrap around extension ideas for semi detached house projects, you need a team that understands how to balance visionary design with strict regulatory compliance.
The Heaven Developments Construction Journey
We’ve refined our methodical progression into three distinct phases to build trust through transparency. During Phase 1, we focus on concept and site planning, handling the complexities of planning permission to secure a solid foundation for your project. Phase 2 moves into the structural build, where our experts ensure full building regulations compliance whilst the L-shaped footprint takes shape. Finally, Phase 3 brings the “wow” factor through internal refurbishments and precision kitchen installation. This steady pace ensures you’re always informed and the transition from blueprint to finished home feels seamless.
Start Your Transformation Today
Your journey towards a light-filled, open-plan sanctuary begins with a simple site consultation. Before our first meeting, it’s helpful to gather any initial design inspirations or specific functional requirements you have for your new space, such as the need for a “hidden” utility room or a preference for industrial cladding. Our design team will work closely with you to refine these ideas into a bespoke plan that maximises your property’s potential. If you’re ready to take the next step, you can enquire about your wrap-around extension with Heaven Developments today and begin the process of reimagining your home for 2026 and beyond.
Reimagining Your Home for a New Era of Living
Transforming a semi-detached property requires more than just adding square footage; it’s about achieving true architectural synergy. By exploring ambitious wrap around extension ideas for semi detached house projects, you unlock the hidden potential of your side-return and garden. We’ve discussed how strategic glazing and smart zoning can erase the boundaries between indoors and out, creating a light-filled sanctuary that adapts to your modern lifestyle. It’s an investment that pays dividends in both daily comfort and long-term property value.
Since 2005, Heaven Developments has acted as a visionary partner for London homeowners. We navigate the intricate maze of planning permission and building regulations on your behalf, ensuring every structural detail is handled with precision. From complex knock-throughs to full-service kitchen and bathroom installations, our team manages the entire process to provide a stress-free experience. Begin your bespoke home extension journey with Heaven Developments today. Your dream home is within reach, and we’re ready to help you build it with confidence and clarity.
Frequently Asked Questions
Do I need planning permission for a wrap-around extension on a semi-detached house?
Most wrap-around extensions on semi-detached properties require full planning permission. Unlike simple rear additions, an L-shaped structure changes the footprint on two sides, which usually falls outside the scope of Permitted Development. This is especially true in London boroughs with strict conservation rules or Article 4 directions. We manage the entire application process to ensure your design meets local authority standards whilst pushing the boundaries of your visionary project.
How much does a wrap-around extension typically cost in London in 2026?
The total investment for a large-scale renovation depends on several variables, including the choice of high-end glazing, structural steel requirements, and the level of internal finish. Factors such as London-specific site access and ground conditions also play a role. Whilst we don’t provide generic estimates, we focus on delivering a bespoke result that maximises property value. We recommend a site consultation to discuss a tailored budget for your specific architectural goals.
How long does it take to build a wrap-around extension from start to finish?
A comprehensive project from the initial architectural spark to the final kitchen installation generally takes between six and nine months. This timeline includes the design phase, the mandatory eight-week planning permission window, and the structural build itself. Complexities such as Party Wall Agreements or bespoke material lead times can influence the duration. Our end-to-end management ensures a methodical progression, keeping the build on track and transparent throughout the construction journey.
Can I stay in my house whilst the wrap-around extension is being built?
You can technically remain in the property, but many homeowners choose to vacate during the “knock-through” phase for comfort and safety. This stage involves removing original walls and installing heavy structural steels, which creates significant dust and noise. If you decide to stay, we establish clear dust-protection zones and temporary kitchen facilities where possible. We’ll discuss the impact of the build during your site planning to help you make the best decision for your family.
What is the maximum width I can extend at the side of my semi-detached home?
Under Permitted Development, side extensions are limited to half the width of the original dwelling. However, because you’ll likely be seeking full planning permission for your wrap around extension ideas for semi detached house, there is often more flexibility. The final width depends on your borough’s specific policies regarding the “gap” to the boundary and the impact on your neighbour’s light. We design your extension to maximise this space without compromising local regulations.
Will a wrap-around extension add more value than a simple rear extension?
A wrap-around often adds more value because it fundamentally reconfigures the flow of the entire ground floor. Whilst a simple rear extension adds a single room, a wrap-around creates a vast open-plan living zone that modern buyers prioritise. By reclaiming the “dead space” at the side, you create a premium social hub that significantly increases the desirability and market valuation of a London semi-detached home compared to smaller, traditional additions.
Do I need a Party Wall Agreement for a wrap-around extension?
You will almost certainly need a Party Wall Agreement if your extension involves excavating near a neighbour’s foundations or building on the shared boundary. This legal requirement protects both you and your neighbour by documenting the condition of the adjoining property before work begins. We work with professional surveyors to manage these notices and agreements, ensuring a collaborative relationship with those living nearby and preventing potential delays to your construction schedule.
How do I ensure my new extension doesn’t make the existing house too dark?
Avoiding dark “middle rooms” is a core part of our design philosophy. We strategically place roof lanterns and skylights over the deepest parts of the plan to pull natural light into the original house. Using floor-to-ceiling bi-fold doors and slim-frame glazing also ensures a high level of transparency. These features, combined with light-reflective materials and open-plan zoning, ensure your new space feels sun-drenched and airy throughout the year.