
In the dense, architectural tapestry of the capital, your house extension timeline London is actually decided long before a single brick is laid on site. It’s perfectly natural to feel a sense of trepidation when you consider the variables, from the specific planning quirks of your local borough to the logistical dance of a six-month build whilst you’re still living at home. You want the certainty of a project that stays on track without the looming shadow of unreliable contractors or unexpected regulatory hurdles.
We’re here to transform that uncertainty into a visionary partnership, ensuring your dream space evolves through a structured, predictable journey. By mastering the 2026 Building Regulations and the nuances of the Larger Home Extension Scheme, you can achieve a high-quality architectural finish without the usual stress. This guide provides a definitive stage-by-stage breakdown, covering everything from the initial eight-to-twelve week planning window to the final structural refinements of the construction phase.
Key Takeaways
- Understand the standard 6 to 10-month house extension timeline London homeowners typically navigate, distinguishing between the essential pre-construction paperwork and the physical build.
- Identify the “London Factor” hurdles, including the Party Wall Act and Thames Water agreements, which can add significant time if not managed with professional foresight.
- Master the “Critical Path” by learning which structural milestones must occur in a specific sequence to prevent your project from stalling on site.
- Discover how early procurement of long-lead items, such as custom aluminium glazing and internal finishes, protects your schedule from common supply chain delays.
- Learn how a visionary partner streamlines the entire journey, managing everything from initial planning permission through to the final kitchen installation for a seamless result.
Understanding the House Extension Timeline in London: An Overview
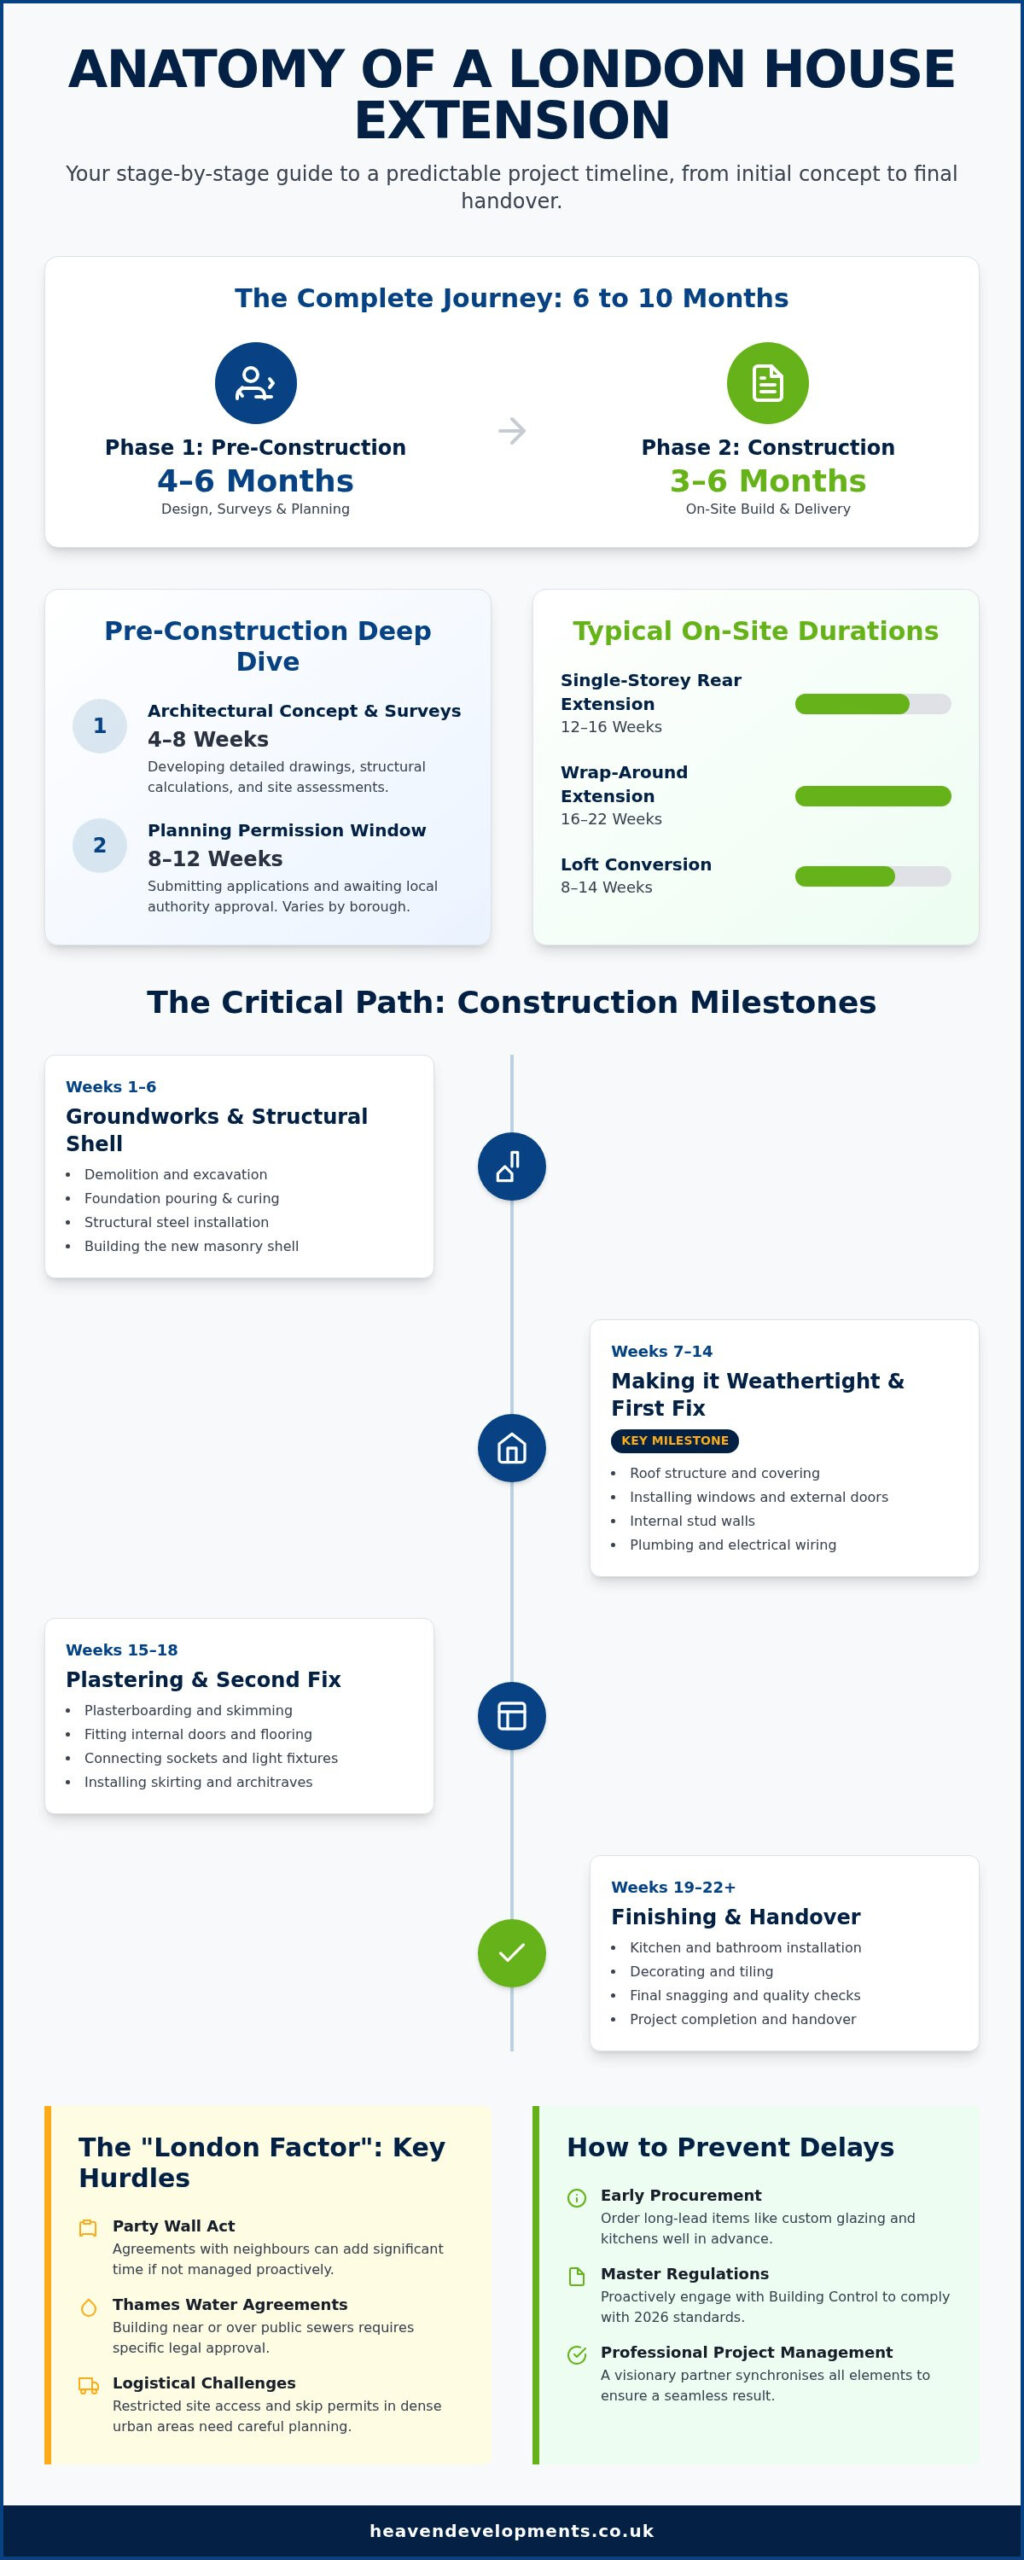
A standard home improvement project in the capital follows a distinct rhythm, typically spanning between six and ten months from the initial design spark to the final walkthrough. Your house extension timeline London is often 20% longer than the national average, primarily because our city’s architectural density demands tighter site management and more complex logistical coordination. Effectively, this timeline is the strategic synchronisation of design, legal approval, and structural execution. It requires a visionary partner to balance these elements whilst maintaining a steady pace toward completion.
The Pre-Construction Phase: Design and Planning (4-6 Months)
Before any ground is broken, you’ll spend roughly four to six months in the pre-construction phase. Initial architectural concepts and structural surveys generally require four to eight weeks to ensure every detail aligns with your vision. Securing planning permission in London adds a further eight to twelve weeks, though this varies significantly depending on your specific borough’s efficiency. You’ll need to decide early whether to proceed under Permitted Development rights or a full planning application, as this choice dictates the rigour of your legal preparations and the depth of technical drawings required.
The Construction Phase: On-Site Delivery (12-24 Weeks)
Once the legal hurdles are cleared, the physical transformation begins. Single-storey rear extensions usually conclude within 12 to 16 weeks on site. More ambitious wrap around extensions require 16 to 22 weeks because they involve significant structural alterations to two sides of the property. If you’re considering loft conversions or multi-storey projects, expect a timeline of 8 to 14 weeks. These durations are estimates; the London Factor of restricted access for delivery lorries and the need to organise skips in narrow streets can occasionally stretch these windows.
The 2026 Regulatory Landscape
The 2026 updates to the Building Safety Act have introduced more stringent oversight for residential projects, requiring more detailed documentation before work begins. These regulations, coupled with new sustainability standards, mean that material procurement lead times for high-performance insulation and eco-conscious glazing have increased. Engaging with Building Control officers at the earliest opportunity is no longer optional; it’s a vital safeguard for your schedule. This proactive approach ensures that your home meets modern safety benchmarks without suffering from avoidable administrative delays or last-minute structural changes that could stall the build.
The Construction Milestone Roadmap: Week-by-Week Breakdown
Visualising your project through a weekly lens provides essential clarity and maintains momentum. Whilst a simple rear extension might conclude in 12 to 16 weeks, a side-return typically takes 12 to 18 weeks, and a complex wrap-around can extend to 22 weeks. The house extension timeline London relies heavily on the “Critical Path”, a sequence of structural milestones that must occur in a precise order. If foundations aren’t poured, steels can’t be set; if the shell isn’t up, the roof can’t be laid. Reaching the “weathertight” milestone is often the most significant relief for homeowners. Once the roof is on and the glazing is fitted, the build is no longer at the mercy of the British elements, marking the transition from a dusty site to an emerging living space.
Weeks 1-6: Groundworks and Structural Shell
This initial phase is the most weather-dependent stage of the programme. It begins with demolition and excavation, followed by pouring the foundations. In London’s dense urban environment, managing soil removal and material deliveries requires surgical precision. You’ll see the first visit from Building Control at this stage to approve the footings before masonry work begins. Once the ground is prepared, we install the structural steels and build the new shell, creating the physical footprint of your new home. If you’re looking for a builder near me to manage these complex logistics, early engagement is key to securing your start date.
Weeks 7-14: Making it Weathertight and First Fix
As the structure takes shape, the focus shifts to securing the building against the elements. This involves roofing installation and fitting bespoke glazing or bi-fold doors. Once weathertight, internal work accelerates. We install internal stud walls and begin the “first-fix” for electrical rewiring and plumbing. This is a vital period where the hidden infrastructure of your home is laid out. We also ensure the floor is perfectly levelled, preparing a flawless base for the final finishes that will define the room’s aesthetic.
Weeks 15-20+: Second Fix, Finishing, and Handover
The final stretch is where your vision truly becomes tangible. Plastering transforms the raw shell into smooth rooms, followed by kitchen installation and bathroom tiling. The “second-fix” involves fitting sockets, lighting, and final plumbing fixtures. After decoration and flooring are complete, we conduct a meticulous snagging period. This collaborative refinement ensures every joint and finish meets our high architectural standards. The project concludes with a final inspection and the receipt of your Building Regulations completion certificate, confirming your extension is fully compliant and ready for years of enjoyment.
Navigating the “London Factor”: Logistical and Legal Hurdles
Beyond the structural drawings, your house extension timeline London is heavily influenced by the legal and logistical friction unique to the capital. We call this the “London Factor.” It encompasses everything from the physical proximity of your neighbours to the specific traffic regulations of your borough. Managing these variables isn’t just about construction; it’s about protecting your schedule from administrative bottlenecks that can stall a project before the first skip arrives. A visionary partner understands that a predictable schedule is built on proactive legal management as much as it is on architectural skill.
The Party Wall Process and Neighbour Relations
The Party Wall Act 1996 is perhaps the most significant legal hurdle in any London build. You’re legally required to serve formal notices to any affected neighbours at least two months before structural work commences. If a neighbour dissents or fails to respond, a surveyor must be appointed to create a Party Wall Award. This process can easily add two to three months to your start date if not handled with care. We find that early “fireside chats” are the best way to maintain momentum. A friendly, transparent conversation about your plans often prevents a formal dispute, ensuring the programme stays on track whilst maintaining local harmony.
Site Logistics in the Capital
Physical site access in areas like Fulham or Wandsworth presents a unique set of challenges. In narrow terraced streets, you can’t simply stockpile materials on the pavement. You need council licenses for skips and scaffolding, and parking suspensions often require at least two weeks of lead time. Coordinating deliveries amongst London’s Red Routes and congestion zones requires a methodical approach to logistics. If a delivery lorry is blocked or a skip isn’t collected on time, the entire day’s work can be lost, causing a ripple effect throughout the house extension timeline London.
Thames Water Build-Over Agreements are another critical element that homeowners often overlook. If your extension sits within three metres of a public sewer, you must secure formal approval to protect the infrastructure. Simultaneously, you must adhere to strict working hours set by London Borough Councils, which usually restrict noisy work to weekdays between 8 am and 6 pm. By synchronising these legal requirements with a “just-in-time” material strategy, we ensure the build remains efficient despite the city’s inherent complexities. This level of detail transforms a potentially chaotic process into a structured, rewarding journey toward your new home.
Strategic Project Management: How to Prevent Timeline Overruns
Success on site is rarely just about the speed of the bricklayers; it’s about the precision of the project management behind them. The single most common cause of a stalled house extension timeline London is actually late decision-making on internal finishes. Whilst it might seem early to choose tiles, taps, and sockets during the excavation phase, these choices dictate the first-fix plumbing and electrical layouts. A visionary partner ensures these details are finalised well in advance, preventing the “decision fatigue” that often leads to costly pauses and reactive changes.
A comprehensive “Programme of Works” acts as the project’s heartbeat, providing a transparent roadmap for every trade involved. This document allows us to mitigate risks before they manifest as delays. Having a dedicated project manager is your best defence against the erratic behaviour of “cowboy builders” who might otherwise leave a site dormant for weeks. By maintaining constant communication and rigorous oversight, we ensure that every structural and aesthetic milestone is met with uncompromising quality.
Procurement and Supply Chain Management
- Early Procurement: We order bespoke items, such as custom aluminium glazing, at least 12 weeks in advance. This ensures they arrive exactly when the roof is ready, avoiding a draughty shell sitting idle.
- Vetted Trades: Our established network of subcontractors means reliable, high-calibre trades are on-site precisely when needed.
- Cash Flow Clarity: Managing material invoices and stage payments proactively prevents work stoppages, ensuring the supply chain remains fluid and supportive of the build.
The Value of Integrated Design and Build
When your architect and builder operate under one roof, the traditional friction of “finger-pointing” delays simply evaporates. This integrated approach allows for real-time structural problem-solving; if a site condition differs from the original survey, we fix it in hours rather than waiting weeks for revised drawings. The result is a significant return on investment, often saving between four and six weeks on the average London construction project. By synchronising architectural vision with structural reality, we transform a complex process into a seamless, creative journey.
If you’re ready to secure a predictable schedule for your home, partner with Heaven Developments to bring your vision to life with professional precision.
Heaven Developments: Your Partner for a Predictable London Build
Heaven Developments was founded in 2005 with a singular focus: transforming the often chaotic construction process into a refined, collaborative journey. Over the last 20 years, we’ve developed an intimate understanding of the house extension timeline London homeowners face, mastering the delicate balance between architectural ambition and structural reality. Our end-to-end service model ensures that every phase, from the initial loft extension drawings to the final kitchen installation, is managed by a single, accountable team. This integrated approach eliminates the communication gaps that typically lead to delays, providing you with a seamless transition from concept to completion.
As your visionary partner, we take on the technical gravity of the build. We manage the planning applications, coordinate with Building Control, and oversee the complex structural engineering whilst you focus on the creative evolution of your home. You’ll never be left wondering about the status of your project. Our transparent reporting system provides a weekly update on the programme of works, ensuring you have total clarity on every milestone achieved and every upcoming stage. This level of organisation is what allows us to maintain a predictable schedule in an unpredictable city.
Why Our Local Knowledge Matters
Navigating London’s diverse boroughs requires more than just building skill; it requires established relationships. We’ve spent two decades building trust with local planning officers and Building Control departments across the capital. Our vetted network of specialist trades possesses a deep respect for the city’s heritage, particularly the nuances of Victorian and Edwardian structures. Whether we are undertaking a complex new build construction or a sensitive period refurbishment, our local expertise acts as a safeguard for your timeline. We anticipate the “London Factor” hurdles before they arise, ensuring your project remains on the critical path.
Start Your Journey with Confidence
Embarking on a home transformation is a significant commitment. During your initial consultation, our project managers will provide a realistic assessment of your house extension timeline London, tailored to your specific borough and property type. We believe that trust is built through transparency, which is why we offer fixed-price contracts and guaranteed completion dates. This commitment protects you from the budget creep and open-ended schedules that plague so many residential builds. When you partner with us, you aren’t just hiring a contractor; you’re engaging a team dedicated to realising your bespoke vision with professional precision. Book your London construction consultation today and take the first step toward a beautifully managed home extension.
Realising Your Vision with Professional Precision
Your journey toward a bespoke home depends on a masterfully managed house extension timeline London. By understanding the critical path from initial planning to the final snagging, you can navigate the capital’s unique logistical hurdles with confidence. Success isn’t just about the physical build; it’s about the strategic synchronisation of legal approvals and professional procurement. We’ve shown that early decision-making and a visionary partner are essential to preventing the usual stresses of residential construction.
Since 2005, Heaven Developments has specialised in high-end London residential extensions, providing comprehensive management of planning and building regulations. We transform complex structural requirements into a structured, creative experience. Our team is ready to guide you through every milestone, ensuring your project meets the highest architectural standards whilst staying strictly on schedule. Don’t leave your home’s transformation to chance. Book Your London Construction Consultation with Heaven Developments today. Your dream space is closer than you think, and we’re here to ensure the journey is as rewarding as the result.
Frequently Asked Questions
Do I really need a project manager for a house extension in London?
You certainly benefit from a project manager because they act as the single point of accountability for your build. In the capital’s dense environment, they synchronise material deliveries with council parking suspensions and oversee trade sequencing. This prevents the common “stall” where one delay ripples through the entire programme. Without this oversight, you’re left managing structural engineering queries and logistical bottlenecks yourself, which often leads to significant overruns.
How long does planning permission take in London in 2026?
Statutory householder planning applications typically take eight to twelve weeks once the council validates your submission. However, your house extension timeline London can be affected by borough-specific backlogs or the need for additional heritage statements in conservation areas. Effective from April 2026, statutory fees for householder applications are £548. Early engagement with a professional ensures your application is “right first time,” avoiding the delays associated with invalidation.
What is the fastest way to build a house extension?
The most efficient route is utilising Permitted Development rights where possible, as this bypasses the full planning application process. Choosing an integrated design and build partner further accelerates the schedule by eliminating the handover period between architects and contractors. This model allows for “just-in-time” procurement of long-lead items like aluminium glazing, ensuring materials arrive exactly when the structural shell is ready for installation, saving weeks of idle site time.
Can I live in my house during a London extension project?
It’s possible to remain in your home, though we recommend a temporary move during the most intrusive structural stages. If you choose to stay, we implement rigorous site segregation and “dust-tight” screening to protect your living areas. However, living on-site can occasionally extend the build duration by a week or two, as trades must work around your daily routine and ensure the site is made safe and habitable every evening.
How much does a project manager cost for a residential build?
Professional management fees generally range from 3% to 15% of the total build cost, depending on the complexity and level of involvement required. Whilst this is an additional upfront investment, it typically pays for itself by preventing expensive site errors and securing trade discounts. A dedicated manager protects your budget by ensuring that every penny spent contributes directly to the architectural finish and structural integrity of your bespoke extension.
What happens if my London extension project goes over the agreed timeline?
If a project exceeds the agreed schedule, the outcome depends on the specific terms of your contract. Professional builders use standard agreements that include “Liquidated and Ascertained Damages” clauses. These provide a predetermined weekly sum to compensate you for delays caused by the contractor. We mitigate this risk through transparent weekly reporting, allowing us to identify and resolve potential bottlenecks before they impact the final handover date or your living conditions.
Will a project manager help with my Party Wall Agreement?
A project manager coordinates the entire Party Wall process by ensuring notices are served at least two months before structural work begins. They act as the liaison between you, your neighbours, and the appointed surveyors. This proactive management prevents legal injunctions that could halt your house extension timeline London. By facilitating early conversations with neighbours, they often resolve concerns informally, ensuring your legal paperwork is completed well before the groundworks commence.
How far in advance should I book my builder for a 2026 project?
We recommend securing your builder at least six months before your desired start date. High-calibre London contractors often have their programmes filled months in advance, especially for complex wrap-around or rear extensions. Booking early allows sufficient time for the pre-construction phase, including structural surveys and planning approvals. This lead time also ensures that bespoke materials are procured and reliable trades are scheduled to arrive on site exactly when required.