
What if the biggest obstacle to your dream home isn’t the budget, but the very walls that define its history? For many in the capital, the desire for a light-filled sanctuary often feels at odds with the rigid constraints of a Victorian terrace. You’ve likely scrolled through galleries, wondering how those glass ceilings and fluid layouts can survive the scrutiny of a local planning officer. It’s a common frustration because achieving a bespoke house extension design London requires more than just a sketch; it demands a mastery of the city’s evolving building regulations and structural safety within dense urban plots.
We believe your project should be an inviting, creative journey rather than a legal headache. This guide shows you how to harmonise bold architectural goals with the practicalities of 2026 planning laws, ensuring your vision moves seamlessly from concept to a completed kitchen installation. You’ll learn about the “larger home extension” scheme, the latest energy efficiency standards, and how to manage technical compliance whilst creating a perfect open-plan living space. We’ll explore the art of integrating old and new structures to ensure your extension feels like a natural evolution of your home.
Key Takeaways
- Learn how to blend Victorian heritage with contemporary glass and steel to create a home that feels both timeless and modern.
- Identify whether a rear, side-return, or wrap-around format is the most effective way to unlock space within your specific London plot.
- Master the nuances of house extension design London to move through 2026 Permitted Development rights and local planning constraints with confidence.
- Discover how architectural details like Crittall-style doors and bespoke masonry can harmonise your new extension with the city’s unique character.
- Understand the value of a visionary partner who handles technical compliance and building regulations whilst bringing your bespoke living vision to life.
The Evolution of House Extension Design in London
London’s domestic landscape is undergoing a quiet revolution. For decades, extensions were purely functional additions, often cramped sculleries or utility rooms tucked away at the back of a property. Today, the philosophy behind house extension design London has shifted towards creating expansive, light-filled sanctuaries that serve as the heart of the home. This change is partly driven by a deeper appreciation for the historical Architecture of London, where homeowners seek to preserve the integrity of Victorian or Georgian facades whilst introducing ultra-modern glass and steel elements. It’s a delicate balance between heritage and the future.
In 2026, bespoke design trends are moving beyond simple aesthetics. There’s a profound focus on biophilic elements and sustainable materiality. We’re seeing more projects utilise reclaimed London stock brick alongside high-performance, low-carbon insulation. Unlike regional builds where space is often plentiful, London plots demand a more surgical architectural approach. Every millimetre must be justified. A successful project requires a visionary partner who understands how to navigate these tight urban constraints whilst delivering a space that feels boundless.
The Rise of the Wrap-Around Extension
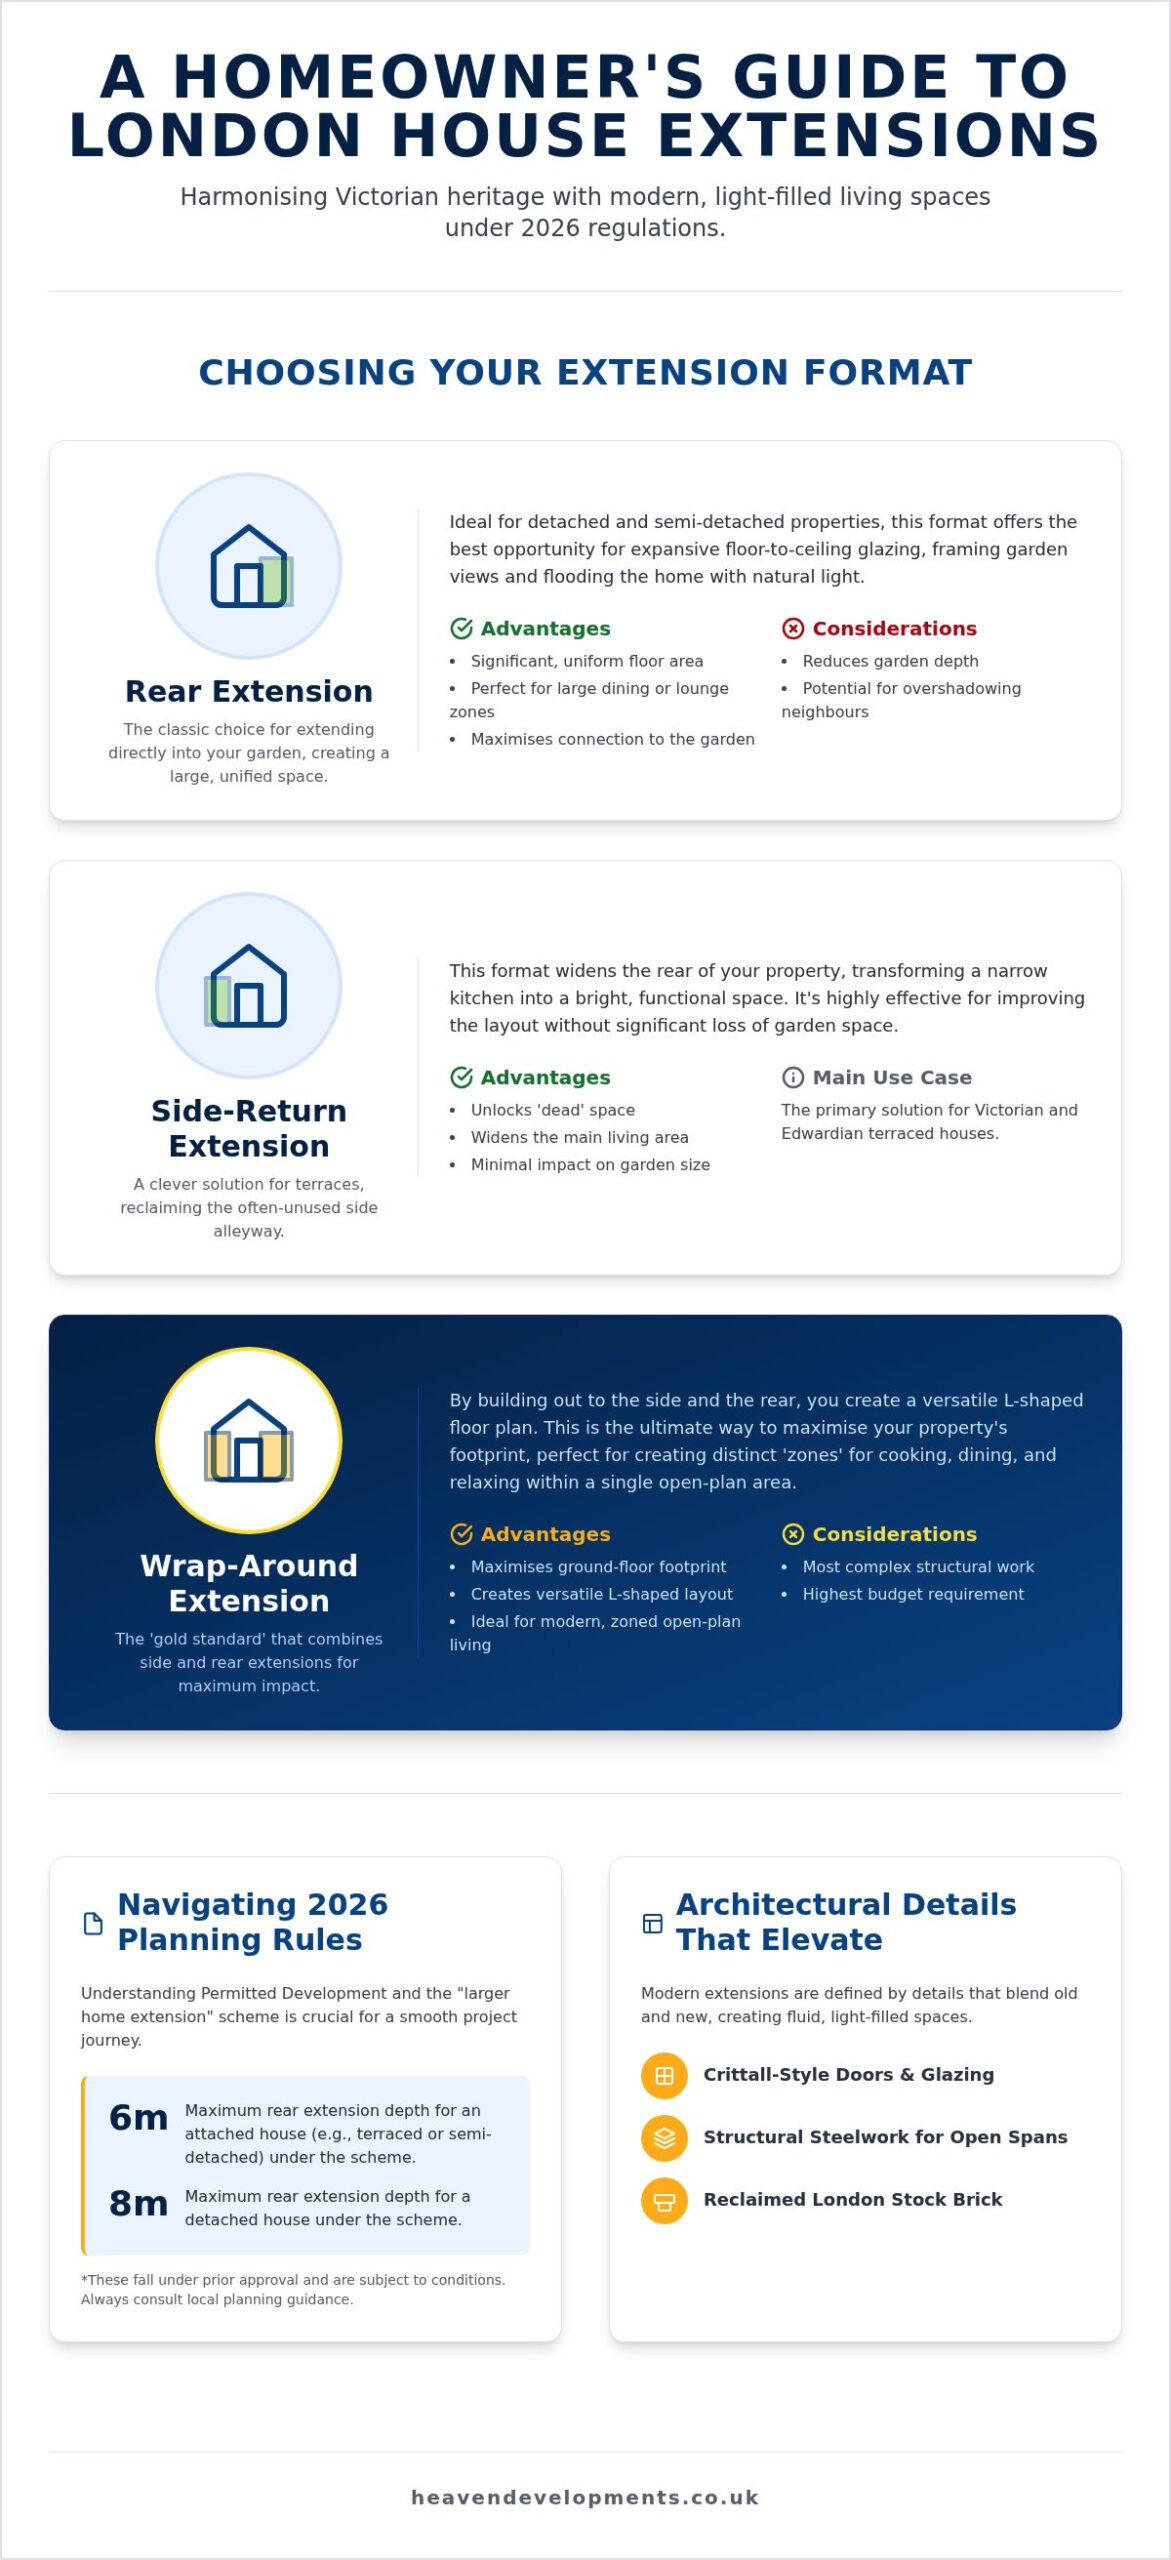
The Wrap Around Extension has emerged as the gold standard for the classic London terrace. By combining a side-return with a rear extension, you effectively unlock the “dead space” of the side alley and extend deep into the garden. This format creates a versatile L-shaped floor plan that is perfect for zoned living. It allows you to maintain a sense of order in a large, open space, providing a natural corner for a snug or playroom whilst keeping the main kitchen and dining areas open for entertaining. It is the ultimate way to maximise a property’s footprint.
Designing for Modern Open-Plan Living
True open-plan living is about more than just removing a few doors; it’s about structural fluidity. To achieve this, we often remove internal load-bearing walls and replace them with strategic structural steelwork. These wide spans allow for a seamless transition between the kitchen installation, dining area, and lounge. By integrating these spaces into a single social hub, the home becomes more collaborative. Natural light is invited into the very centre of the floor plan through frameless glazing or roof lanterns, ensuring the space never feels cavernous or dark. The result is a home that breathes, adapts, and grows with your family’s needs.
Choosing Your Extension Format: Rear, Side-Return, or Wrap-Around
Selecting the right footprint is perhaps the most critical decision in house extension design London. It’s about more than just adding square metres; it’s about how the new space communicates with your existing home and the garden beyond. London properties, particularly Victorian and Edwardian terraces, offer unique opportunities to reclaim underused land. Whether you’re looking to extend deep into your garden or widen your living area by utilising a narrow side alley, the format you choose will define your daily experience for years to come.
While ground-floor transformations are popular, many homeowners also consider a Loft extension simultaneously. This allows you to gain vertical space for a master suite or home office whilst the heavy construction is already underway downstairs. It’s a strategic way to maximise your property’s potential in a single, well-managed programme of works.
Rear Extensions: Pros and Cons
The Rear House Extension remains the classic choice for detached and semi-detached properties with generous gardens. Under the permanent “larger home extension” scheme, you might even extend up to 6 or 8 metres depending on your property type, provided you follow the official planning permission guidance for prior approval.
- Pros: You gain a significant, uniform floor area that is perfect for large dining tables or expansive lounge zones. It also offers the best opportunity for floor-to-ceiling glazing that frames your garden views.
- Cons: You will inevitably lose garden depth. In smaller London plots, this can sometimes lead to overshadowing issues for neighbours, which requires careful architectural mitigation.
The Side-Return and Wrap-Around Advantage
For those living in narrow terraces, the “side-return” uses the redundant alleyway to widen the house. However, the most transformative results come from a Wrap Around Extension. By combining both rear and side additions, you create a Large Extension Project Creating Open Plan Living that feels incredibly voluminous.
These projects are structurally sophisticated. They often involve removing the entire rear corner of the original house, requiring expert steelwork to support the floors above. Despite the complexity, the cost-to-value ratio is often superior to a standard rear extension. By effectively changing the entire shape of the ground floor, you create a bespoke social hub that adds significant market value. Finding a rear house extension London specialist who understands these structural nuances is the first step toward a successful build.
Navigating London Planning Permission and Building Regulations
Planning and regulations form the essential legal framework for any successful house extension design London. They ensure your project is safe, sustainable, and sympathetic to the surrounding streetscape. Rather than viewing these as mere obstacles, think of them as the guardrails that protect your investment and the long-term integrity of your home. In 2026, the statutory fee for a householder planning application is £548. Understanding whether your vision falls under Permitted Development (PD) rights or requires Full Planning Permission is the first step toward a smooth build. For those in Conservation Areas or properties subject to Article 4 Directions, the rules are naturally stricter to preserve the city’s unique architectural heritage.
Many homeowners find that the most efficient route is to treat design and planning as a single, unified process. By aligning your aesthetic goals with the “larger home extension” scheme, you can often gain up to 6 metres for a terraced house through Prior Approval. However, if your design involves complex glazing or unusual materials, a full application is usually the best path to ensure total compliance and peace of mind.
Securing Planning Permission in London Boroughs
Every council has its own distinct character and set of priorities. For instance, the planning officers in Lambeth may have different views on roof heights or material contrasts compared to those in Wandsworth. Engaging professional planning permission services can dramatically reduce the risk of rejection by ensuring your proposal aligns with these local nuances from the start. A well-crafted Design and Access Statement is also vital; it’s your opportunity to justify how a contemporary glass extension respects and enhances a traditional brick facade. You can consult official guidance on planning permission to understand the specific criteria used by London boroughs today.
Building Regulations: Ensuring Structural Integrity
Whilst planning focuses on the external impact, our Building Regulations Services focus on the “how” of the construction itself. Mandatory inspections cover everything from the depth of your foundations to the grade of structural steels used to create those wide, open-plan spans. Fire safety is another paramount concern, particularly in fluid layouts where traditional fire doors might be removed. You’ll also need to meet the updated 2026 Part L requirements for energy conservation. This involves achieving specific U-values for glazing and high-performance insulation to ensure your new space remains comfortable and thermally efficient throughout the year. It’s a technical journey, but with the right partner, it becomes a transparent and manageable part of your home’s transformation.
Architectural Details That Elevate Design
A truly bespoke house extension design London is defined by the subtle intersections of light, material, and movement. It’s the difference between a simple room addition and a visionary architectural statement. We focus on details that enhance the daily experience of the space, such as the rhythmic industrial charm of Crittall-style doors or the ethereal transparency of frameless glazing. Choosing materials that respect the original building, such as reclaimed London stock brick, creates a sense of continuity. Alternatively, opting for a bold contrast with charred timber or zinc cladding can celebrate the distinction between old and new structures.
The internal flow is just as vital as the external shell. We often recommend levelling floors to achieve a flush transition from the interior to the garden terrace, effectively dissolving the boundary between indoors and out. Lighting design then brings the space to life after sunset. By layering ambient, task, and accent lighting, you can define different zones within a large open-plan area without the need for physical partitions. This ensures the space feels intimate for a quiet evening whilst remaining functional for a busy family breakfast.
Bringing Light into Deep Floor Plans
Large extensions can sometimes leave the centre of the original house feeling disconnected from natural light. To solve this, we incorporate strategic skylights and lightwells that channel sunshine deep into the floor plan. Vaulted ceilings can further amplify this effect, adding a dramatic sense of volume that makes even modest footprints feel vast. Glass-to-glass corners maximise garden views by removing heavy structural pillars from your line of sight. These elements ensure that every corner of your home feels vibrant and energised by the shifting patterns of the day.
Bespoke Internal Refurbishments
The extension provides the shell, but the internal refurbishment provides the soul. A high-spec kitchen installation often serves as the focal point, designed to handle the demands of modern social life. We also look at the wider property, as a Bathroom refurbishment elsewhere in the house can ensure the entire home matches the standard of your new extension. Selecting a unified flooring material, such as wide-plank oak or polished concrete, unifies the original house with the new addition. This creates a cohesive narrative throughout the property.
If you are ready to explore how these architectural details can transform your home, contact a specialist London builder to discuss your project’s unique potential.
Organising Your Project with a London Construction Specialist
Choosing a partner for your project is the final, most consequential step in the journey of house extension design London. The transition from a beautiful 3D render to a live construction site is where the true value of a specialist is revealed. Many homeowners find that managing separate architects and builders leads to friction, especially when technical blueprints encounter the physical realities of an old London property. By opting for an end-to-end partnership, you ensure that the architectural ambition remains intact whilst the structural execution is handled with precision. This collaborative model transforms a complex build into a managed, creative evolution of your home.
Setting realistic expectations is vital for a successful outcome. For a rear house extension London, the construction phase typically spans several months, following an initial planning and design period. We bridge the gap between these phases, ensuring that once the design is finalised, the site team is fully briefed on every bespoke detail. Meticulous project management is the thread that connects the initial spark of an idea to the final coat of paint. We prioritise a methodical progression, moving from high-level inspiration into the granular details of structural management, ensuring aesthetic goals like flush garden transitions are never compromised by the practicalities of the build.
The Heaven Developments Approach
At Heaven Developments, we approach every project as a visionary partner rather than just a contractor. Founded in 2005, our team combines nearly two decades of local expertise with a commitment to transparent communication. We handle the technical gravity of building regulations for house extensions in-house, meaning you don’t have to navigate the bureaucracy alone. This integrated management style ensures quality through every structural phase, as the same team responsible for the vision is also responsible for the foundations, drainage, and final finishes. We treat your home as our own shared project, maintaining a site that is organised, safe, and respectful of your neighbours.
Starting Your Design Journey
Your journey begins with a comprehensive feasibility study and site planning session. This is where we examine the unique constraints of your plot and begin visualising your space. We move beyond simple sketches to create a roadmap for your structural reality, ensuring that the finished product is both beautiful and legally compliant. By seeing the potential of your property through a professional lens, you can make informed decisions about layouts and materials before a single brick is laid. If you’re ready to redefine your living space and create a home that truly reflects your lifestyle, Contact Heaven Developments to discuss your house extension design today.
Realising Your Architectural Vision in 2026
Your home is more than just a property; it’s a canvas for a life well-lived. Achieving a sophisticated house extension design London involves more than just expanding your footprint. It requires a strategic blend of architectural ambition, light-filled open-plan zones, and a deep understanding of urban planning rules. Whether you’re opting for a dramatic Wrap Around Extension or a classic rear addition, the goal is always to create a seamless integration between your heritage home and a contemporary future.
With over 20 years of London construction expertise, we act as your visionary partner from the initial sketch to the final structural phase. As specialists in open-plan living and large-scale projects, we provide full management of Planning Permission and Building Regulations Services. This ensures your project is as legally sound as it is aesthetically striking. By focusing on bespoke details, we transform the complexities of building into a rewarding creative journey. If you’re ready to unlock the hidden potential of your property, begin your London home transformation with Heaven Developments today. We’re here to help you turn your aspirations into a structural reality.
Frequently Asked Questions
Do I need an architect for a house extension in London?
Whilst not a legal requirement, engaging a specialist for your house extension design London is essential for navigating narrow plots and complex structural demands. A professional ensures that your aesthetic vision is balanced with technical feasibility and safety. They translate your ideas into detailed blueprints that local planning officers can approve, reducing the risk of costly revisions. For large-scale projects, this expertise protects your investment and the long-term value of your property.
How much does a wrap-around extension cost in London in 2026?
In 2026, industry data suggests that bespoke extensions in the capital typically range from £2,000 to over £5,000 per square metre, depending on the specification. Wrap-around projects often sit at the higher end of this scale due to the significant structural steelwork required to support the original building’s corner. These figures represent general market averages for construction and materials; your total investment will also depend on glazing choices, kitchen installations, and the complexity of your site.
How long does the design and planning process typically take?
You should typically allow between three to six months for the full design and planning phase before construction begins. Once your architectural plans are finalised, a standard householder application usually takes eight weeks for a local council decision. However, the initial design stage involves several iterations to ensure the layout is perfect. Factoring in the time needed for structural engineering calculations and party wall agreements ensures your project starts on a solid, well-organised foundation.
Can I build an extension under Permitted Development in a Conservation Area?
Permitted Development rights are often restricted or entirely removed in Conservation Areas through Article 4 Directions. This means you will almost certainly require Full Planning Permission for any visible changes to your property’s exterior. Local councils in London use these rules to ensure that new additions don’t detract from the area’s historic character. We recommend checking your specific borough’s registers early in the design process to confirm which restrictions apply to your street.
What is the difference between a planning consultant and an architect?
An architect focuses on the creative vision, spatial flow, and structural design of your home, whilst a planning consultant specialises in policy navigation and legal arguments. Whilst an architect creates the blueprints for your dream kitchen installation, a consultant ensures those plans align with the specific local plan of your London borough. Many successful projects use both roles, or a unified design and build partner, to ensure the design is both beautiful and legally robust.
Is a wrap-around extension better than a simple rear extension?
A wrap-around extension is often superior for maximising volume and natural light, but it is structurally more complex than a standard rear addition. By connecting the side-return and rear space, you create a large, L-shaped floor plan that is ideal for open-plan living. Whilst a rear extension is simpler to build, the wrap-around format provides a better return on investment by fundamentally transforming the flow and feel of a traditional terraced property.
How do I ensure my open-plan design complies with fire safety regulations?
Fire safety in open-plan designs is managed through protected escape routes and, in some cases, advanced suppression systems like domestic sprinklers. Building regulations require that occupants can safely exit the building from upper floors without passing through a high-risk area like a kitchen. This often involves installing fire-rated doors in specific locations or using integrated alarms. Our Building Regulations Services ensure these safety measures are seamlessly integrated into your house extension design London.
What are the building regulation requirements for structural steel in London?
Structural steelwork must be supported by detailed calculations from a qualified engineer and meet specific fire-resistance standards. In London’s dense urban environment, steels are often used to create wide spans for open-plan living. Regulations require these beams to be protected, typically with fire-resistant plasterboard or specialist intumescent paint, to provide at least 30 minutes of fire protection. A building control officer will inspect these steels before they are covered to ensure they match the approved drawings.