
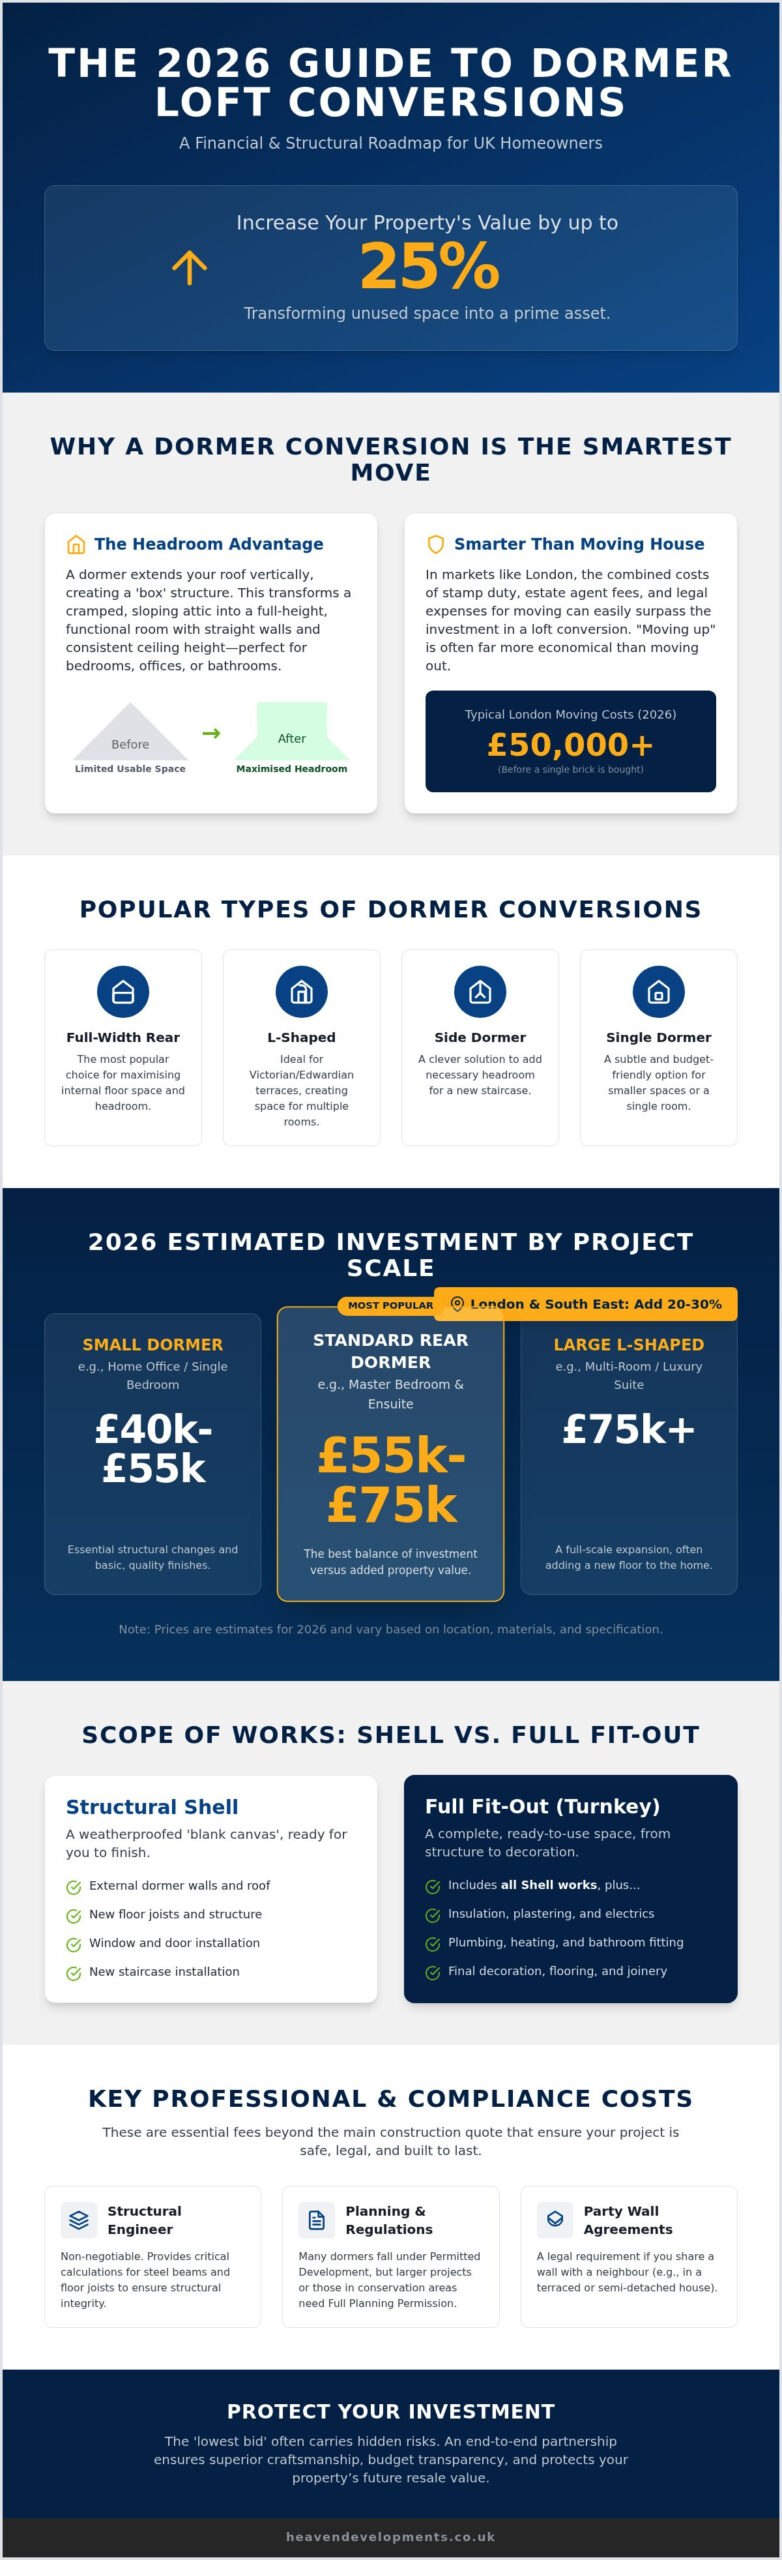
What if your home’s most valuable asset is currently nothing more than a dusty storage space for old suitcases? In 2026, a well-executed project is a strategic architectural move that can increase your property’s value by up to 25 per cent, but understanding the dormer loft conversion cost uk is the essential first step. You likely already know that expanding upwards is the smartest way to grow, yet the fear of budget creep or the maze of London-specific premiums can make the journey feel daunting. Vague ballpark figures often ignore the grit of structural engineering or the nuances of the current UK market.
This guide provides the clarity you need, offering a transparent breakdown of costs from basic structural shells to bespoke, high-end finishes. We’ll explore pricing tiers across the country, demystify the difference between permitted development and full planning fees, and show you exactly how to maximise your return on investment. By the end, you’ll have a clear roadmap to transform your vision into a structural reality with total financial confidence.
Key Takeaways
- Understand the 2026 pricing tiers for a dormer loft conversion cost uk, distinguishing between basic structural shells and full turnkey completions to prevent budget creep.
- Learn why London-based projects typically command a 20-30 per cent premium and how to navigate these specific investment requirements in the capital.
- Discover the structural ‘headroom advantage’ that makes dormer conversions the most popular choice for homeowners seeking to maximise usable square footage and ROI.
- Gain clarity on essential professional fees, including structural engineering and the critical differences between Permitted Development and Full Planning Permission.
- Identify the risks of the ‘lowest bid’ and see why an end-to-end partnership ensures superior craftsmanship whilst protecting your property’s future resale value.
Understanding the Value: Why a Dormer Loft Conversion?
A dormer loft conversion isn’t just a home improvement; it’s a lifestyle evolution. It remains the most sought-after choice for UK loft conversions because it solves the one problem Velux windows can’t: standing room. By extending the roof slope vertically, you create a structural box that provides consistent ceiling height. This headroom advantage transforms a cramped crawl space into a functional, airy room where you don’t have to duck to avoid the rafters.
As you calculate the dormer loft conversion cost uk, it’s helpful to view the project through the lens of long-term investment. In the 2026 property market, especially within London, the combined cost of stamp duty, estate agent fees, and legal expenses can often exceed £50,000 before you’ve even bought a single brick. Investing that capital into your own roof instead adds significant value. Many properties see a 15 to 25 per cent uplift in total valuation, making “moving up” far more economical than moving house.
Popular Types of Dormer Conversions
The right choice depends on your architectural goals and existing roof shape. A full-width rear dormer is the standard for maximising floor area, whilst a single dormer offers a more subtle aesthetic for a smaller budget. If you’re living in a Victorian or Edwardian terrace, an L-shaped dormer is the ultimate choice. It extends over the rear outrigger to create enough space for two rooms or a sprawling master suite. Side dormers are often the unsung heroes of design, providing the necessary headroom to install a permanent staircase without sacrificing the layout of the floor below.
The Aspirational Benefit of Open-Plan Living
Imagine waking up in a master suite bathed in natural light, where a Juliet balcony offers views over the garden. A dormer makes this possible. It provides the structural volume required for a dedicated ensuite, turning a simple bedroom into a private sanctuary. For those working from home, these spaces offer the perfect quiet retreat. You can design a bespoke home office that remains separate from the bustle of family life, ensuring productivity whilst staying connected to the heart of the home. By carefully placing large windows, you invite the outside in, creating a visionary space that feels both expansive and intimate. This project is a chance to collaborate with a partner who understands how to blend these technical requirements with your personal aspirations for a modern, functional home.
Dormer Loft Conversion Cost UK: 2026 Pricing Tiers
Navigating the financial landscape of a home expansion requires a clear-eyed view of current market conditions. When assessing the dormer loft conversion cost uk, you’ll find that geography and structural complexity are the primary architects of your final quote. London and the South East typically command a 20 to 30 per cent premium over regional averages. This isn’t just a “capital tax”; it reflects the logistical reality of narrow streets, parking permits, and the higher cost of specialist trade labour. Your house type also dictates the budget. A terraced property often involves complex party wall agreements and structural reinforcements that a detached home might avoid. Before you begin, it’s wise to review the Permitted development rights to see how they apply to your specific postcode.
Estimated Investment by Project Scale
A small dormer, perhaps designed as a serene home office or a single guest room, focuses on essential structural changes and basic finishing. This is often the entry point for homeowners looking to add functional square footage without a total floor-plan overhaul. The standard rear dormer, creating a master bedroom with a sleek ensuite, is the most popular choice for UK families. It offers the best balance of investment versus added property value. For those in Victorian or Edwardian homes, the large L-shaped dormer provides a multi-room luxury expansion. This scale of project can accommodate two bedrooms and a bathroom, effectively adding a whole new floor to your residence.
Shell vs Full Fit-Out
Choosing between a “shell only” and a “turnkey” completion is a pivotal decision for your budget. A structural shell includes the external dormer walls, roof, floor joists, and the installation of a new staircase. It leaves you with a weather-proofed, blank canvas ready for internal work. A full fit-out, or turnkey project, takes you through to completion. This includes everything from plastering and electrical second-fix to high-end finishes. Investing in professional kitchen installation or a bespoke bathroom refurbishment during this phase ensures that the new space matches the architectural quality of the exterior. It’s often more cost-effective to have a single, visionary partner manage these technical details from the start.
Primary Factors That Influence Your Final Quote
Structural integrity is the bedrock of any successful project. If your existing roof has suffered from years of damp or requires substantial reinforcement to support the new floor, the dormer loft conversion cost uk will naturally reflect these essential repairs. Steel beam requirements are another significant variable; larger spans for open-plan layouts require heavier structural support and specialist lifting equipment. Beyond the “bones” of the build, your choice of materials defines the aesthetic and longevity of the extension. Traditional slate offers a timeless finish for period properties, whilst modern zinc or glass-reinforced plastic (GRP) provides a sleek, durable alternative for contemporary designs. Even the staircase, often an afterthought, can range from a standard timber flight to a bespoke architectural centrepiece that serves as a sculptural element in your home.
Adding an ensuite is the single most effective way to boost your property’s value, but it introduces specific plumbing complexities. Extending soil pipes and hot water loops to the top of the house requires precision and can impact the timeline. Your selection of luxury tiles and high-end brassware will also influence the final investment. It’s about finding the perfect balance between functional necessity and the realisation of your personal vision for a dream suite. Small details in the planning stage can prevent significant “budget creep” later in the process.
External Finishes and Architectural Harmony
Achieving a seamless transition between the old and the new is vital for both aesthetics and future resale value. For London properties, matching aged brickwork or selecting high-quality contemporary cladding ensures the dormer feels like a natural evolution of the building. High-performance glazing and bi-fold doors are popular additions that maximise natural light, though they do increase the initial quote. These features create a sense of expansive volume and connect your new sanctuary with the skyline. Consulting the Planning Portal guidance on loft conversions helps you understand the visual standards required to maintain architectural harmony within your specific neighbourhood.
Internal Specification and Refurbishment
The interior is where your personal style truly comes to life. Many homeowners now opt for underfloor heating to save valuable wall space, rather than traditional radiators. Integrating smart home technology and bespoke lighting designs can transform the attic from a simple room into a sophisticated, future-proofed retreat. To ensure a cohesive aesthetic throughout the new floor, many clients choose to link their project to a comprehensive bathroom refurbishment. This holistic approach guarantees that the craftsmanship and design language remain consistent, creating a visionary space that feels unified and purposeful from the moment you step onto the new landing.
Professional Fees: Planning, Regulations, and Compliance
Professional fees represent the intellectual foundation of your project, ensuring that your vision is both structurally sound and legally compliant. Whilst the physical build often captures the imagination, the architectural drawings and structural engineering calculations are what transform a concept into a safe, liveable reality. These services are non-negotiable; they protect your investment and ensure the finished space meets the rigorous standards required for a final completion certificate. When calculating the total dormer loft conversion cost uk, budgeting for these expert consultations early prevents expensive mid-build corrections and ensures a seamless transition from blueprint to bedroom.
Many homeowners find that their project falls under Permitted Development (PD), which typically bypasses the need for full planning permission provided specific volume limits are met. However, obtaining a Lawful Development Certificate is still a vital step to prove the legality of the work when you eventually sell the property. In more complex scenarios, such as when your home is in a conservation area or the design exceeds PD limits, full planning permission becomes a necessity. Managing these applications requires a partner who understands the intricate local rules and can navigate the process with transparency and confidence.
Navigating Planning in London
The capital presents unique challenges, particularly in dense residential streets where the Party Wall Act comes into play. You’ll likely need formal agreements with neighbours if your build involves structural work on shared walls, which can add both time and cost to the initial phase. Understanding how long planning permission takes in London is essential for setting a realistic construction timeline. In conservation areas, a specialist planning consultant can be the difference between a rejected application and a successful, visionary expansion that respects the local heritage whilst providing the modern space you crave.
Building Regulations and Structural Safety
Safety is the silent partner in every high-quality loft conversion. All projects must adhere to strict building regulations for house extensions, covering everything from structural stability to fire safety. This includes the installation of fire-rated doors and protected escape routes to ensure your family’s safety. Modern 2026 thermal efficiency standards also demand superior insulation to meet specific U-value targets, keeping your new sanctuary warm in winter and cool in summer. Building Control inspections occur at key stages, culminating in the issuance of a completion certificate that confirms your home meets all national safety and environmental standards. If you’re ready to secure your property’s future, our team provides expert Building Regulations Services to manage every detail of the compliance process.
Choosing a Partner for Your London Loft Conversion
Selecting the right contractor is the most critical decision of your entire build. Whilst it’s tempting to focus solely on the initial dormer loft conversion cost uk, the lowest bid often masks a significant lack of detail. These bargain quotes frequently exclude essential structural elements or rely on inferior materials, leading to inevitable budget creep and a finish that fails to meet your aspirations. A visionary partner doesn’t just build; they collaborate with you to protect your property’s integrity and long-term value. Quality craftsmanship is an investment that pays dividends in both daily comfort and future resale appeal.
London’s architectural landscape is notoriously complex. From Victorian terraces with shared party walls to strict conservation area rules, local knowledge is a prerequisite for success. Managing multiple independent contractors, such as architects, structural engineers, and independent builders, often leads to communication breakdowns and costly delays. An end-to-end service ensures that every technical detail is managed under one roof. This holistic approach minimises homeowner stress and ensures that the structural shell and internal finishes are perfectly aligned from day one. It’s the difference between a stressful construction site and a managed creative journey.
The Heaven Developments Difference
As a dedicated London construction specialist with a history dating back to 2005, Heaven Developments bridges the gap between architectural design and practical execution. We’ve spent over 20 years refining a process that prioritises transparent communication and visionary results. We don’t just see a blueprint; we see the potential for a master suite that transforms how you live. Our team organises every phase of these complex projects, from planning permission to the final building regulations inspection. This ensures the dormer loft conversion cost uk remains predictable whilst the quality remains exceptional.
Next Steps: From Vision to Blueprint
Your journey from a dusty attic to a bespoke sanctuary begins with a comprehensive site survey. This initial consultation allows us to establish a realistic 2026 budget tailored to your specific property and lifestyle goals. You’ll have the opportunity to review our extensive portfolio of open-plan lofts and high-end master suites, gaining inspiration for your own project. Once your vision is clear, we’ll finalise a project timeline for the coming year. We’re ready to handle the technical gravity of your build so you can focus on the excitement of your home’s evolution.
Your Vision, Our Expertise: Securing Your Home’s Future
Transforming your attic is about more than just adding square footage; it’s about realising the hidden potential of your home. We’ve explored how the dormer loft conversion cost uk is shaped by structural requirements, material choices, and the unique premiums of the London market. By prioritising high-quality craftsmanship and navigating the complexities of building regulations with a trusted partner, you ensure that your investment adds both lifestyle value and significant financial equity. A well-planned conversion is a strategic move that pays dividends for years to come.
Since 2005, we’ve functioned as a visionary partner for homeowners across the capital, specialising in London residential extensions that blend technical gravity with personal aspiration. Our team manages every detail from the initial planning stages through to full Building Regulations Services, providing you with total clarity and confidence throughout the journey. If you’re ready to move from inspiration to a concrete blueprint, we’re here to guide the way with transparency and expertise.
Request a Bespoke Quote from Heaven Developments today and take the first step toward your home’s architectural evolution. We look forward to building your future together.
Frequently Asked Questions
Is a dormer loft conversion cheaper than a hip-to-gable conversion?
Generally, yes. A standard rear dormer is more cost-effective because it involves less structural alteration to the existing roof than a hip-to-gable conversion. The latter requires extending the sloping side of the roof to a vertical gable wall, which increases both material and labour costs. By contrast, a dormer works with the existing roof slope to create space, making it a more efficient way to increase your home’s volume.
Do I always need a Party Wall Agreement for a dormer conversion in London?
If your home is a terrace or semi-detached property, you’ll almost certainly need one. This legal requirement applies whenever you carry out structural work on a shared wall or excavate near a neighbour’s foundations. In London’s narrow residential streets, these agreements are essential for maintaining good relations and ensuring the technical safety of both properties throughout the construction process. We help coordinate these notices to keep your project moving forward smoothly.
How much value does a dormer loft conversion add to a UK home in 2026?
Current data suggests a well-executed conversion can increase property value by 15 to 25 per cent. In 2026, the highest ROI comes from projects that add both a bedroom and a functional bathroom. This architectural investment often exceeds the initial dormer loft conversion cost uk by a significant margin, particularly in high-demand areas where space is at a premium. It’s a visionary way to grow your home’s equity whilst improving your lifestyle.
Can I live in my house whilst the dormer conversion is being built?
Yes, staying in your home is standard practice for most residential projects. Builders use external scaffolding to access the roof, which keeps the heavy construction work separate from your living space for the majority of the timeline. You’ll only experience significant internal activity when the new staircase is installed, a process we carefully organise to ensure your family’s comfort remains a priority. It’s a collaborative effort to keep your daily life running as normal.
What are the ‘hidden costs’ I should budget for in a loft conversion?
Beyond the build itself, you should account for architectural fees, structural engineer calculations, and building control charges. Party wall surveyor fees and potential boiler upgrades are also common “hidden” expenses. It’s wise to set aside a contingency fund of around 10 per cent to cover these professional requirements. Understanding the full dormer loft conversion cost uk ensures the project proceeds without financial friction, allowing you to focus on the creative results.
How long does a typical dormer loft conversion take to complete?
Most projects are completed within 6 to 12 weeks. The structural phase, where the roof is opened and the dormer is framed, usually takes about four weeks. The subsequent weeks focus on the internal fit-out, including plumbing for ensuites and electrical second-fix. We provide a detailed schedule at the start of every project to ensure you can plan your life around the build with total confidence and clarity.
Is planning permission required for a rear dormer under Permitted Development?
Rear dormers often fall under Permitted Development, meaning full planning permission isn’t required if you meet specific criteria. This includes staying within volume limits and using materials that match the existing house. However, it’s essential to check if your property has had its rights removed or if you are in a protected area. We handle these checks as part of our comprehensive planning service to ensure your project remains fully compliant.
What is the difference between a shell-only and a turnkey loft conversion?
A shell-only conversion delivers the weather-proof structure, including the roof, walls, and floor joists. It’s a “blank canvas” for those who wish to manage their own internal trades later. A turnkey conversion is a complete, visionary service where we manage everything from the first brick to the final lick of paint. This end-to-end approach guarantees a higher standard of craftsmanship and a stress-free experience, delivering a space that is ready for immediate enjoyment.