
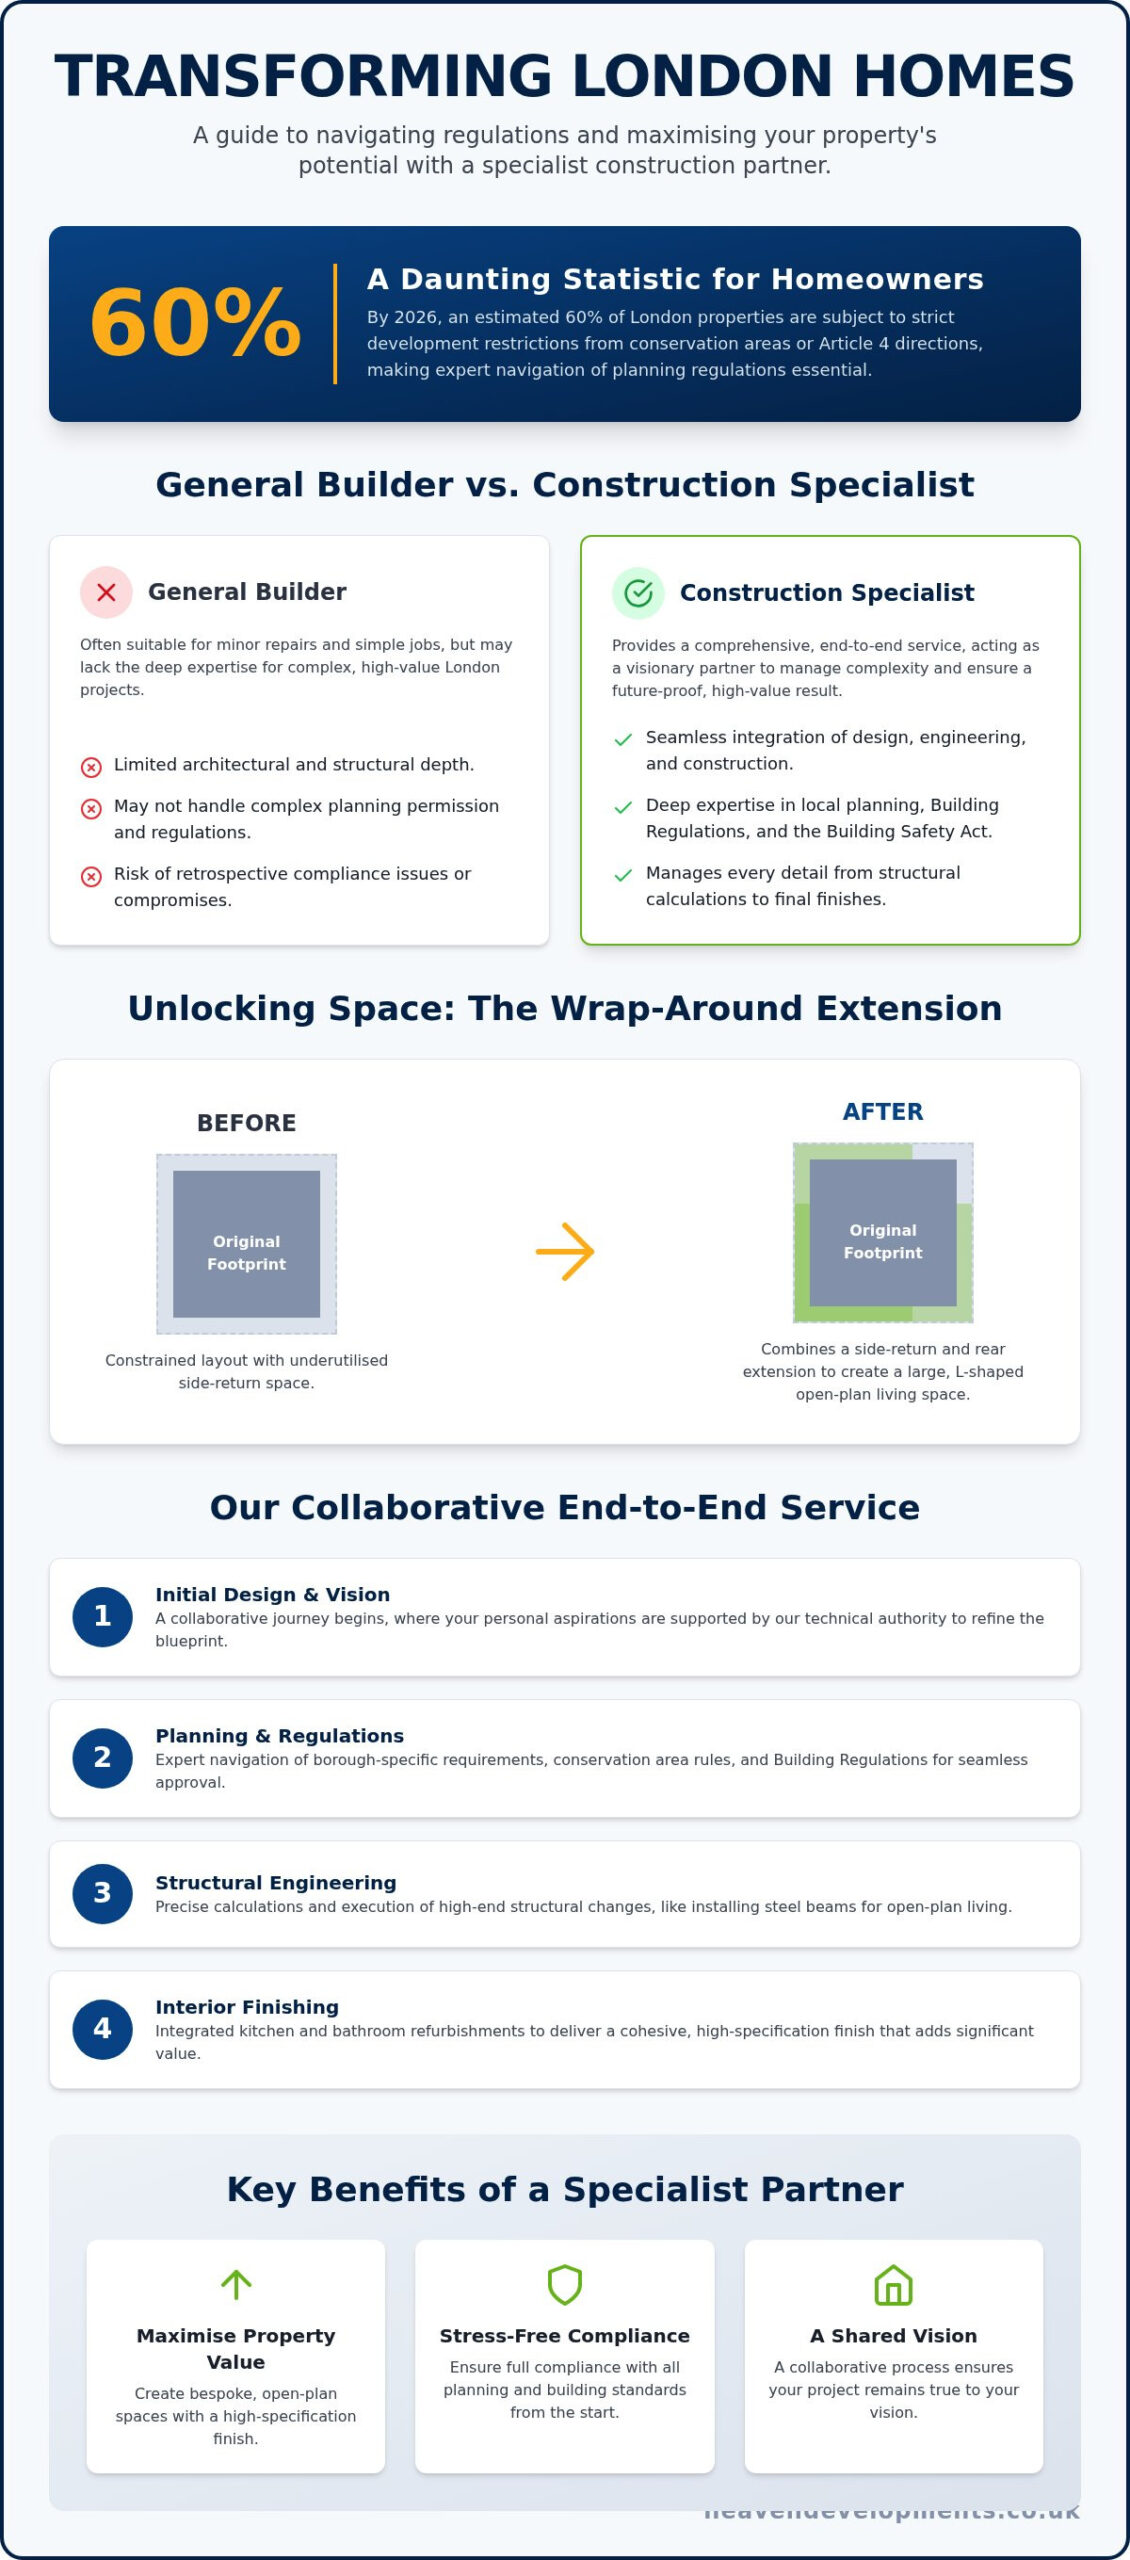
Did you know that in 2026, roughly 60% of London properties are subject to strict development restrictions due to conservation areas or Article 4 directions? It is a daunting statistic that explains why so many homeowners feel a sense of dread when considering a major renovation. You might worry that your vision for a wrap-around extension will be stifled by a planning rejection, or perhaps you fear the hidden costs that often lurk within large-scale refurbishments. We understand that the pressure of complying with the latest Future Homes and Buildings Standards can feel overwhelming when you just want a beautiful, functional home.
You deserve a partnership that transforms these technical hurdles into an inviting, creative journey. Finding the right home extension builders London residents trust means securing a team that masters the complexity of the Building Safety Act whilst you focus on the aesthetic potential of your property. This guide explores how a specialist residential construction company manages every detail, from navigating borough-specific regulations to executing high-end structural changes for open-plan living. Discover how a seamless, end-to-end service can maximise your property value and deliver a bespoke living space without the personal stress.
Key Takeaways
- Learn why London’s specific urban constraints, including conservation areas and tight footprints, require a construction partner with deep local expertise.
- Discover how wrap-around and rear house extensions can maximise your ground-floor footprint to create a seamless open-plan living environment.
- Securing a team of home extension builders London homeowners trust allows you to manage 2026 planning permission and Building Regulations without the stress.
- Understand how integrated kitchen and bathroom refurbishments deliver a cohesive, high-specification finish that adds significant value to your home.
- See how a collaborative, end-to-end service ensures your project remains a shared vision from the initial design to the final kitchen installation.
Defining the Role of a Premier Residential Construction Company in London
A premier residential construction company in London acts as the orchestrator of a complex architectural symphony. It isn’t merely about laying bricks; it’s about the seamless integration of visionary design, precise structural engineering, and the physical realisation of bespoke private homes. In 2026, the role has evolved. We now balance the preservation of London’s historical heritage with the necessity for zero-carbon ready homes. This requires a team that understands how to weave smart home technologies and sustainable materials into the fabric of a property without losing its original soul.
For homeowners seeking home extension builders London, the challenges are often unique to our capital. Dealing with the narrow footprints of Victorian terraces or the strict aesthetic requirements of conservation areas demands a specialist’s touch. Heaven Developments, established in 2005, operates as a visionary partner in this process. We believe that a construction project should be a collaborative journey where your personal aspirations are supported by our technical authority. We don’t just follow a blueprint; we refine it to ensure your home is both beautiful and future-proof.
The Difference Between a General Builder and a Construction Specialist
General builders often provide excellent service for minor repairs or simple renovations. However, they frequently lack the architectural depth and planning expertise required for complex, high-end extensions. A specialist provides a comprehensive end-to-end service that covers everything from initial structural calculations to the final kitchen installation. This level of management is vital for maintaining structural integrity in dense residential areas like SW16. Every project we undertake ensures full compliance with the Building Regulations in the UK, protecting your investment and your peace of mind. Without this specialist oversight, homeowners often face the stress of retrospective compliance issues or structural compromises.
Why Local London Expertise Matters
Operating from our base on London Road in SW16, we’ve seen first-hand how much local nuance matters. Every South London borough has its own distinct personality and, more importantly, its own set of planning expectations. Navigating the requirements of the Greater London Authority or specific local councils requires a history of successful applications and a deep understanding of local architectural styles. Whether you are extending an Edwardian semi-detached property or embarking on a modern new build, local expertise ensures the design respects the streetscape. Choosing home extension builders London who know the specific soil conditions, terrace structures, and council behaviours of your neighbourhood is the most effective way to ensure a seamless build.
Structural Specialities: From Wrap-around Extensions to New Build Projects
Unlocking the hidden potential of a London property requires more than just a standard blueprint; it demands a deep understanding of how to manipulate space within a crowded urban environment. Whether you are looking to expand outwards or upwards, the right home extension builders London will help you visualise a layout that prioritises flow, light, and modern functionality. In 2026, the focus has shifted from simply adding rooms to creating integrated environments that adapt to your lifestyle. From the structural complexity of a new build to the delicate task of extending a period terrace, every project is an opportunity to redefine your living experience.
The Anatomy of a Wrap-around Extension
For owners of semi-detached and terraced homes, the wrap-around extension is often the ultimate structural solution. By combining a side-return extension with a rear house extension, you create an L-shaped addition that fundamentally changes the ground-floor footprint. This approach is particularly effective for facilitating large extension projects that aim for true open-plan living. It involves significant structural engineering, often requiring the installation of heavy-duty steel beams to support historic brickwork whilst removing internal walls. This allows for a vast, uninterrupted space where your kitchen, dining, and lounge areas coexist in a single, light-filled sanctuary. It’s a transformative choice that maximises every square inch of your available land.
Loft Conversions: Maximising Vertical Space
When extending outwards isn’t an option, looking upwards provides a high-return investment. Loft extensions in London typically fall into three categories: Dormer, Mansard, or Hip-to-Gable. A Mansard extension is frequently favoured in conservation areas for its aesthetic integration, whilst a Dormer offers the most straightforward way to gain head height. Beyond the design, you must consider when you need building regulations approval, especially regarding fire safety and structural load-bearing capacity. These conversions offer some of the highest ROIs in the 2026 London market, turning dusty roof voids into luxury master suites or sophisticated home offices. It’s a strategic way to increase property value whilst gaining the quiet, elevated retreat you need.
Rear house extensions remain a classic choice for creating a seamless transition between your indoor space and the garden. By using bi-fold doors and flush thresholds, you can make your outdoor area feel like a natural continuation of your home. If you are starting from scratch, our new build services allow for the creation of a completely bespoke home, designed with 2026 sustainability standards at its core. If you’re ready to explore these possibilities, engaging with a bespoke home transformation specialist is the first step towards realizing your vision. We ensure that every structural choice enhances both the beauty and the long-term utility of your property.
Navigating the Technical Maze: Planning Permission and Building Regulations
The transition from a creative vision to a physical structure is often blocked by a complex web of legal requirements. In London, where space is at a premium and historical preservation is paramount, planning permission remains the primary hurdle for any residential construction project. You might have a clear idea for a rear house extension, but without a strategic approach to local council guidelines, that idea can stall before the first brick is laid. This is why we treat the technical phase as an integrated part of our service. We don’t just build; we navigate the bureaucracy so you don’t have to.
Understanding the distinction between Permitted development rights and full planning permission is vital for your 2026 project. Whilst some extensions fall under permitted development, roughly 60% of London properties face restrictions due to conservation areas or Article 4 directions. These rules dictate everything from the materials used to the height of your roofline. Our team manages the entire Planning Permission application process, ensuring that your designs are compliant whilst still pushing the boundaries of bespoke architectural beauty.
The Step-by-Step Planning Application Process
Success begins with detailed site planning and architectural drawings that speak the language of council planners. We start by conducting a thorough assessment of your property’s history and its surrounding context. This allows us to submit applications that anticipate potential objections from neighbours or heritage officers. By engaging in the pre-application planning process, we can often secure a higher success rate for ambitious designs. We act as your advocate, managing the 42-day neighbour consultation period and addressing any technical queries from the council to keep your timeline on track.
Securing Your Building Regulations Certificate
Once planning is secured, the focus shifts to the technical gravity of Building Regulations Services. In 2026, the Future Homes and Buildings Standards (FHBS) have introduced rigorous requirements for energy efficiency, ventilation, and carbon reduction. These are not mere suggestions; they are mandatory rules that ensure your home is safe and sustainable. Our structural engineers provide the precise calculations needed for large-scale extensions, ensuring that every steel beam and insulation panel meets the updated Part L and Part F standards.
Regular inspections are a core part of the build. A building control officer will visit your site at critical stages, from the excavation of foundations to the final kitchen installation. Choosing home extension builders London experts trust ensures that these inspections pass without delay. Our goal is to achieve the final building regulation completion certificate for you. This document is essential not only for your peace of mind but also for the future valuation and sale of your property, proving that your home transformation was built to the highest possible standards.
Interior Excellence: Kitchen and Bathroom Refurbishments for Open-plan Living
The structural shell of an extension provides the canvas, but the interior finish defines the soul of your home. A successful transformation relies on the synergy between the build and the fit-out. Integrating a kitchen refurbishment directly into your construction timeline eliminates the friction often found between separate contractors. It ensures that the transition from a building site to a bespoke living space is fluid and efficient. In 2026, the trend for open-plan living has matured. Homeowners now seek environments that are not just large, but intelligently organised for the rhythms of modern family life and socialising.
When you partner with home extension builders London residents trust, the interior elements are planned alongside the foundations. This foresight allows for the precise placement of electrical points, gas lines, and waste pipes before the floor is even poured. It saves weeks of potential delays and ensures that your high-specification fixtures fit perfectly within the new architecture. Whether it is a kitchen installation in a rear extension or a master ensuite in a loft, every detail should reflect a shared vision of luxury and utility.
Designing the Perfect Open-plan Kitchen
Wrap-around extensions offer the ideal footprint for expansive kitchen-diner zones that act as the heart of the home. These spaces thrive on natural light, which is why we prioritise the integration of roof lanterns and bi-fold doors. These features do more than just brighten a room; they create a visual connection to the garden that makes the interior feel even more vast. Successful open-plan design requires careful zoning. By using kitchen islands, varied floor textures, or strategic lighting, you can separate cooking, dining, and relaxation areas without the need for solid walls. This maintains the sense of unity whilst providing the structure needed for a multifunctional room.
Luxury Bathroom Installations
A bathroom refurbishment in a new loft space or extension is an opportunity to create a private sanctuary. Optimising the compact footprints often found in London properties requires a specialist’s eye for detail. We focus on high-end master ensuites and wet rooms that utilise flush thresholds and glass partitions to maximise the perception of space. Technical precision is paramount here. Managing plumbing and drainage in a newly converted roof space requires a deep understanding of water pressure and structural load-bearing capacity. We balance these technical requirements with material choices that offer both aesthetic appeal and the durability needed for high-traffic wet zones.
If you are ready to start your transformation, choosing a team that offers a seamless end-to-end service from planning to the final tile is the most effective way to ensure a stress-free experience. This integrated approach ensures that home extension builders London can deliver a cohesive, high-quality result that adds significant value to your property.
Choosing Your Visionary Partner: The Heaven Developments Approach
Selecting a partner for your home transformation is a decision that extends far beyond technical skill. It is about finding a team that respects the emotional and financial investment you are making in your property. Since our founding in 2005, Heaven Developments has established a reputation as the home extension builders London homeowners rely on for both structural excellence and creative collaboration. We believe that every project, whether it is a complex wrap-around extension or a bespoke new build, should be a shared journey. We don’t just work for you; we work with you to ensure the final result is a perfect reflection of your lifestyle.
Transparency is the cornerstone of our approach. One of the most significant fears in residential construction is the risk of hidden costs or spiralling timelines. We address this by providing clear, detailed projections from the outset. By navigating the complexities of planning permission and building regulations in-house, we eliminate the communication gaps that often lead to delays. You gain a visionary partner who remains as committed to the aesthetic finish as they are to the structural integrity. This methodical progression builds trust through every stage of the build.
Our Commitment to Quality and Reliability
Our history as a London construction specialist allows us to anticipate the challenges unique to our city’s urban environments. From the specific structural needs of Victorian foundations to the logistical hurdles of narrow South London streets, we’ve managed it all. There is a distinct advantage to choosing a builder near me. Based in SW16 on London Road, our local presence ensures constant site supervision and immediate communication. This proximity allows us to maintain a rigorous standard of quality across our entire portfolio, from modern refurbishments to large-scale residential developments across the capital.
Get Started with Your Residential Project
The path to your bespoke living space begins with a clear, professional assessment. We invite you to book an initial consultation and a comprehensive site survey. This is where we transition from broad inspiration into practical planning. We will provide a quote that encompasses the entire lifecycle of your build, from the initial architectural drawings to the final kitchen installation. This end-to-end transparency ensures that you can move forward with confidence, knowing every detail is managed by seasoned experts.
Your dream home is within reach. It requires the right balance of technical gravity and warm, collaborative spirit to bring it to life. Contact Heaven Developments to discuss your London construction project and take the first step toward a home that is as functional as it is beautiful.
Realising Your Vision for a Bespoke London Home
Turning a historic London property into a contemporary masterpiece requires more than just construction; it demands a partnership rooted in expertise and shared ambition. As we’ve explored, a successful 2026 home transformation involves mastering the technical maze of planning permission whilst executing structural innovations like wrap-around extensions. By integrating bespoke kitchen and bathroom refurbishments into the initial build phase, you ensure a cohesive finish that elevates both your lifestyle and your property’s market value.
Heaven Developments has been the home extension builders London residents trust since 2005. With over 20 years of expertise in navigating the capital’s unique urban constraints, we provide a full-service management approach that removes the stress of legal compliance. Whether you’re dreaming of a light-filled loft extension or a vast open-plan living area, our team is dedicated to bringing that vision to life with precision and care. Your journey from a blueprint to a bespoke sanctuary should be as rewarding as the final result.
Start your visionary home transformation with Heaven Developments today and discover the potential hidden within your home.
Frequently Asked Questions
Do I always need planning permission for a house extension in London?
You don’t always need full planning permission if your project meets the specific criteria for Permitted Development. However, many London properties are subject to local restrictions like Article 4 directions or conservation area status which can override these standard rights. It is essential to consult with home extension builders London experts who understand these borough-specific nuances before starting any structural work to avoid potential enforcement action.
How long does a typical wrap-around extension take to complete in 2026?
A typical wrap-around extension generally takes between 16 and 24 weeks to complete once the physical build begins on site. This timeline accounts for the significant structural work required to install steel beams and open up historic brickwork whilst ensuring the property remains safe. You should also factor in an additional 8 to 12 weeks for the initial planning application and neighbour consultation period before construction starts.
What is the difference between building regulations and planning permission?
Planning permission focuses on the external appearance of your home and its impact on the surrounding neighbourhood and streetscape. Conversely, building regulations ensure the technical safety, structural integrity, and energy efficiency of the construction itself. Whilst planning governs what you can build, building regulations dictate how it must be constructed to meet 2026 safety and environmental standards, including the latest ventilation requirements.
Can Heaven Developments help with new build projects from scratch?
Yes, we provide comprehensive new build services for clients looking to design and construct bespoke homes from the ground up. Our team manages every phase of the journey, from the initial site survey and architectural drawings to the final kitchen installation. We specialise in navigating tight urban footprints in London to create modern, zero-carbon ready properties that maximise both space and lifestyle potential for the homeowner.
Is it possible to stay in the house during a loft extension?
Most homeowners find it perfectly possible to remain in their property during a loft extension. Because our team typically accesses the roof space via external scaffolding, the initial structural work causes minimal disruption to your daily living areas. The most intrusive phase occurs when we install the new staircase and connect your utilities, but we always coordinate this closely to ensure your home remains functional and safe throughout the process.
How much value does a kitchen refurbishment add to a London home?
A high-quality kitchen refurbishment can add between 5% and 10% to the total value of a London property. Beyond the financial ROI, it fundamentally transforms the heart of your home into a modern, open-plan environment suitable for 2026 living. When integrated into a larger rear extension project, the value increase is even more pronounced, as it creates the seamless indoor-outdoor flow that modern buyers consistently prioritise in the capital.
What happens if my planning permission application is rejected by the council?
If your application is rejected, you have the option to either appeal the decision or resubmit a revised design that addresses the council’s specific objections. We typically suggest the latter, as minor adjustments to the roofline or materials can often secure approval without the lengthy delays of a formal appeal. Our experience with local London councils helps us anticipate these hurdles during the pre-application stage to improve your success rate.
Do you provide building regulations services for smaller internal refurbishments?
We provide full building regulations services for internal refurbishments, including bathroom refurbishment and the removal of load-bearing walls. Any change that affects the structural integrity, fire safety, or drainage of your home requires a completion certificate from building control. Securing this documentation is a core part of our end-to-end service, ensuring your internal transformations are fully compliant with the latest UK safety standards for future property sales.